Beautiful brick ranch on a highly sought after 74-foot-wide lot in La Grange's desirable Country Club location, offering an exceptional walkable lifestyle just minutes from Waiola Park, downtown La Grange, the Metra station and highly regarded local schools, including Spring Avenue Elementary, Gurrie Middle School and LT North Campus. Light-filled and thoughtfully designed, this inviting home features beautifully refinished hardwood floors, classic six-panel doors, divided-light windows and abundant storage throughout. A welcoming foyer with Craftsman-style front door opens to the spacious living room where a large bay window, wood-burning fireplace and charming built-ins create a warm and inviting gathering space. The formal dining room overlooks the beautifully landscaped backyard and is conveniently positioned between the living room and kitchen. The efficient eat-in kitchen offers comfortable table space, a new luxury vinyl floor and a convenient pantry closet. At the rear of the home, the spacious family room addition provides a peaceful retreat with wonderful views of the backyard. Three bedrooms, a full hall bath with walk-in shower, powder room and generous hallway closet complete the main level. The finished basement provides exceptional additional living and storage space, featuring a spacious recreation room with paneled walls and a built-in dry bar, abundant storage, a dedicated laundry area and a workshop with built-in workbench-ideal for hobbies, projects or additional organization. Outside, beautifully landscaped grounds create a welcoming backyard setting, complemented by a paver patio and one-car attached garage. Warm, well-maintained, and ideally located, this charming home combines classic character with comfortable living and a walk-to-everything location. Enjoy easy access to parks, shopping, dining, transportation and local schools-all in one of La Grange's most sought-after neighborhoods.
Contingent
$625,000
533 S Spring Ave, La Grange, IL 60525
3beds
1,967sqft
Single Family Residence
Built in 1949
9,979 Square Feet Lot
$-- Zestimate®
$318/sqft
$-- HOA
What's special
Brick ranchWood-burning fireplaceBeautifully landscaped groundsWorkshop with built-in workbenchOne-car attached garageDivided-light windowsEfficient eat-in kitchen
- --
- 88
- views
- 0
- saves
Zillow last checked:
Listing updated:
Listed by:
Catherine Bier (708)567-2032,
Coldwell Banker Realty
Source: MRED as distributed by MLS GRID,MLS#: 12748410
Facts & features
Interior
Bedrooms & bathrooms
- Bedrooms: 3
- Bathrooms: 2
- Full bathrooms: 1
- 1/2 bathrooms: 1
Rooms
- Room types: Foyer, Mud Room, Recreation Room, Workshop, Utility Room-Lower Level, Storage
Primary bedroom
- Features: Flooring (Hardwood), Window Treatments (Blinds)
- Level: Main
- Area: 168 Square Feet
- Dimensions: 14X12
Bedroom 2
- Features: Flooring (Hardwood), Window Treatments (Blinds)
- Level: Main
- Area: 99 Square Feet
- Dimensions: 11X9
Bedroom 3
- Features: Flooring (Hardwood), Window Treatments (Blinds)
- Level: Main
- Area: 132 Square Feet
- Dimensions: 12X11
Dining room
- Features: Flooring (Hardwood)
- Level: Main
- Area: 130 Square Feet
- Dimensions: 13X10
Family room
- Features: Flooring (Carpet)
- Level: Main
- Area: 351 Square Feet
- Dimensions: 27X13
Foyer
- Features: Flooring (Hardwood)
- Level: Main
- Area: 24 Square Feet
- Dimensions: 6X4
Kitchen
- Features: Kitchen (Eating Area-Table Space, Pantry-Closet), Flooring (Luxury Vinyl)
- Level: Main
- Area: 195 Square Feet
- Dimensions: 15X13
Laundry
- Features: Flooring (Other)
- Level: Basement
- Area: 375 Square Feet
- Dimensions: 25X15
Living room
- Features: Flooring (Hardwood)
- Level: Main
- Area: 315 Square Feet
- Dimensions: 21X15
Mud room
- Features: Flooring (Other)
- Level: Main
- Area: 40 Square Feet
- Dimensions: 8X5
Recreation room
- Features: Flooring (Other)
- Level: Basement
- Area: 598 Square Feet
- Dimensions: 26X23
Storage
- Features: Flooring (Other)
- Level: Basement
- Area: 64 Square Feet
- Dimensions: 16X4
Other
- Features: Flooring (Other)
- Level: Basement
- Area: 84 Square Feet
- Dimensions: 12X7
Other
- Features: Flooring (Other)
- Level: Basement
- Area: 110 Square Feet
- Dimensions: 22X5
Heating
- Natural Gas, Forced Air
Cooling
- Central Air
Appliances
- Included: Range, Dishwasher, Refrigerator, Washer, Dryer, Disposal, Range Hood, Humidifier
- Laundry: In Unit, Sink
Features
- 1st Floor Bedroom, 1st Floor Full Bath, Built-in Features, Separate Dining Room, Pantry, Replacement Windows, Workshop
- Flooring: Hardwood
- Doors: 6 Panel Door(s)
- Windows: Replacement Windows, Screens, Bay Window(s)
- Basement: Partially Finished,Rec/Family Area,Partial
- Attic: Unfinished
- Number of fireplaces: 1
- Fireplace features: Wood Burning, Living Room
Interior area
- Total structure area: 3,356
- Total interior livable area: 1,967 sqft
- Finished area below ground: 582
Video & virtual tour
Property
Parking
- Total spaces: 1
- Parking features: Concrete, Garage Door Opener, Yes, Garage Owned, Attached, Garage
- Attached garage spaces: 1
- Has uncovered spaces: Yes
Accessibility
- Accessibility features: No Disability Access
Features
- Stories: 1
- Patio & porch: Patio
Lot
- Size: 9,979 Square Feet
- Dimensions: 74 x 134.86
- Features: Landscaped, Mature Trees
Details
- Parcel number: 18091030300000
- Special conditions: None
- Other equipment: Ceiling Fan(s), Sump Pump
Construction
Type & style
- Home type: SingleFamily
- Architectural style: Ranch
- Property subtype: Single Family Residence
Materials
- Brick
- Roof: Asphalt
Condition
- New construction: No
- Year built: 1949
Details
- Builder model: Ranch
Utilities & green energy
- Electric: Circuit Breakers, 200+ Amp Service
- Sewer: Public Sewer
- Water: Lake Michigan, Public
Community & HOA
Community
- Features: Park, Tennis Court(s), Curbs, Sidewalks, Street Lights, Street Paved
- Security: Carbon Monoxide Detector(s)
- Subdivision: Country Club
HOA
- Services included: None
Location
- Region: La Grange
Financial & listing details
- Price per square foot: $318/sqft
- Tax assessed value: $520,000
- Annual tax amount: $11,458
- Date on market: 9/8/2026
- Ownership: Fee Simple
Estimated market value
Not available
Estimated sales range
Not available
Not available
Price history
Price history is unavailable.
Public tax history
| Year | Property taxes | Tax assessment |
|---|---|---|
| 2024 | $11,516 +5.8% | $52,000 +0% |
| 2023 | $10,888 +34.5% | $51,999 +48.7% |
| 2022 | $8,093 +3.6% | $34,975 |
| 2021 | $7,812 +1.8% | $34,975 |
| 2020 | $7,676 +2.6% | $34,975 +1.2% |
| 2019 | $7,480 +1.3% | $34,547 |
| 2018 | $7,384 +2.5% | $34,547 |
| 2017 | $7,202 +10.4% | $34,547 +22.8% |
| 2016 | $6,522 +2.4% | $28,139 |
| 2015 | $6,370 +1.6% | $28,139 |
| 2014 | $6,267 -13.7% | $28,139 -14.3% |
| 2013 | $7,265 +2.8% | $32,853 |
| 2012 | $7,070 +0.8% | $32,853 |
| 2011 | $7,015 -2.2% | $32,853 -18.1% |
| 2010 | $7,170 +7% | $40,138 |
| 2009 | $6,704 +18.6% | $40,138 -7% |
| 2008 | $5,651 +0.7% | $43,159 +15.7% |
| 2007 | $5,610 +3.4% | $37,297 |
| 2006 | $5,426 +2.5% | $37,297 |
| 2005 | $5,295 +13.8% | $37,297 +38.1% |
| 2004 | $4,653 +8.4% | $27,009 |
| 2003 | $4,294 -0.8% | $27,009 |
| 2002 | $4,329 +15.4% | $27,009 +22.9% |
| 2001 | $3,750 +4.8% | $21,975 |
| 2000 | $3,578 +7.2% | $21,975 |
| 1999 | $3,336 | $21,975 |
Find assessor info on the county website
Monthly payment
Est. payment
Payment breakdown
Explore the cost of this home by adjusting the details. Changes won't be saved.Climate risks
Neighborhood: 60525
Nearby schools
Schools provided by the listing agent
- Elementary: Spring Ave Elementary School
- Middle: Wm F Gurrie Middle School
- High: Lyons Twp High School
- District: 105
Source: MRED as distributed by MLS GRID. This data may not be complete. We recommend contacting the local school district to confirm school assignments for this home.

Similar homes
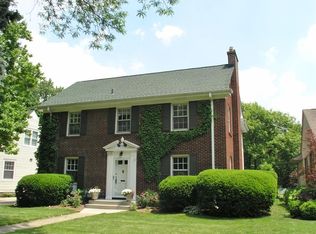
- $699,0003 bd2 ba1.7k sqft1005 S Brainard Ave, La Grange, IL 60525Active
 MLS ID #12768700, Valerie Bolt, @properties Christie's International Real Estate. MRED as distributed by MLS GRID
- $750,0003 bd3 ba2.7k sqft4411 Harvey Ave, Western Springs, IL 60558Active
 MLS ID #12783849, Carol Walsh Rosentreter, Re/Max Premier. MRED as distributed by MLS GRID
- $649,5004 bd2 ba1.6k sqft6955 Parkview Dr, Downers Grove, IL 60516New
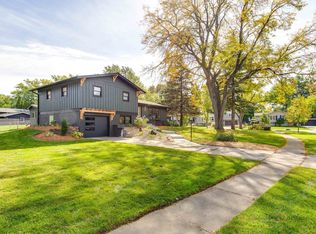 MLS ID #12782693, Dorothy Piorek, HomeSmart Connect LLC. MRED as distributed by MLS GRID
- $554,5005 bd3 ba1.5k sqft19W100 22nd St, Lombard, IL 60148New
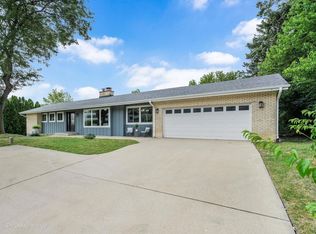 MLS ID #12787618, Kelly Stetler, Compass. MRED as distributed by MLS GRID
