Step into the epitome of modern luxury & sophistication w this stunning new build. From the ground up, the house is a testament to quality construction. 100% foam insulated, prioritizing energy efficiency. A breathtaking knotty alder glass door w a pleasant porch welcomes you. The office & bar areas feature exquisite knotty alder wood cabinetry, adding warmth & character to these spaces. The spacious kitchen is a chef's delight, boasting extra-tall cabinets, farmhouse sink, Pot filler over cooktop. Quartz countertops grace both the kitchen & all bathrooms, marrying durability w a touch of contemporary luxury. Roman-Style shower is a haven of comfort & style. Soaring Cathedral ceilings. The master bedroom offers built-in drawers in the closet. Features 2 ensuite bathrooms upstairs. Energy-saving features abound in this home w 100% LED lights & bulbs throughout. Garage is equip w EV. Close: DNT, Parks, Celina Medical Center. No HOA, MUD or PID. 3D video floorplan & list of features aval.
Sold
Price Unknown
533 S Utah St, Celina, TX 75009
4beds
4,451sqft
Single Family Residence
Built in 2023
8,363 Square Feet Lot
$836,300 Zestimate®
$--/sqft
$4,390 Estimated rent
Home value
$836,300
$753,000 - $928,000
$4,390/mo
Zestimate® history
Owner options
List your home for rent
$4,390/mo
Rent Zestimate®
Find your next renter with Zillow Rental Manager. Plus, with online applications, you can quickly screen prospective tenants – for free.
$4,390/mo
Rent Zestimate®
Refinance and save
Refinancing to a lower rate could help reduce your monthly payments and save thousands over the life of the loan.
Explore your selling options
Work with a Zillow partner agent
Leverage their expertise and Zillow's premium Showcase listings to get your home seen by more buyers.
Get startedList with your own agent
Get your home in front of millions of buyers by listing it on Zillow.
Learn how to do itSell it yourself
Take full control of how buyers see your home on Zillow by listing For Sale by Owner (FSBO).
List your homeWhat's special
Zillow last checked:
Listing updated:
Listed by:
Francia Santos 0642989 561-715-9577,
Keller Williams Frisco Stars 972-712-9898
Bought with:
Corey Chambers
Compass RE Texas, LLC
Source: NTREIS,MLS#: 20521406
Facts & features
Interior
Bedrooms & bathrooms
- Bedrooms: 4
- Bathrooms: 5
- Full bathrooms: 4
- 1/2 bathrooms: 1
Primary bedroom
- Features: Linen Closet, Walk-In Closet(s)
- Level: First
- Dimensions: 19 x 23
Primary bedroom
- Features: Bath in Primary Bedroom, Walk-In Closet(s)
- Level: Second
- Dimensions: 17 x 14
Bedroom
- Features: Walk-In Closet(s)
- Level: Second
- Dimensions: 16 x 13
Bedroom
- Features: Walk-In Closet(s)
- Level: Second
- Dimensions: 15 x 14
Primary bathroom
- Features: Built-in Features, Dual Sinks, Garden Tub/Roman Tub, Linen Closet, Stone Counters, Separate Shower
- Level: First
- Dimensions: 13 x 14
Other
- Features: En Suite Bathroom
- Level: Second
- Dimensions: 11 x 7
Other
- Features: Linen Closet
- Level: Second
- Dimensions: 15 x 14
Game room
- Level: Second
- Dimensions: 28 x 11
Half bath
- Features: Granite Counters
- Level: First
- Dimensions: 8 x 5
Half bath
- Level: Second
- Dimensions: 15 x 14
Kitchen
- Features: Built-in Features, Kitchen Island, Pot Filler, Stone Counters, Walk-In Pantry
- Level: First
- Dimensions: 27 x 26
Laundry
- Features: Built-in Features
- Level: First
- Dimensions: 9 x 6
Living room
- Features: Fireplace
- Level: First
- Dimensions: 24 x 20
Media room
- Level: Second
- Dimensions: 15 x 13
Office
- Features: Built-in Features
- Level: First
- Dimensions: 14 x 13
Heating
- Electric
Cooling
- Attic Fan, Central Air, Ceiling Fan(s)
Appliances
- Included: Built-In Refrigerator, Dishwasher, Electric Cooktop, Electric Oven, Electric Water Heater, Disposal, Microwave, Vented Exhaust Fan
- Laundry: Washer Hookup, Electric Dryer Hookup, Laundry in Utility Room
Features
- Built-in Features, Decorative/Designer Lighting Fixtures, High Speed Internet, Kitchen Island, Open Floorplan, Pantry, Vaulted Ceiling(s), Natural Woodwork, Walk-In Closet(s), Wired for Sound
- Flooring: Carpet, Ceramic Tile, Hardwood
- Has basement: No
- Number of fireplaces: 1
- Fireplace features: Family Room, Stone, Wood Burning
Interior area
- Total interior livable area: 4,451 sqft
Property
Parking
- Total spaces: 2
- Parking features: Additional Parking, Door-Single, Electric Vehicle Charging Station(s), Garage Faces Front, Garage, Garage Door Opener
- Attached garage spaces: 2
Features
- Levels: Two
- Stories: 2
- Patio & porch: Front Porch, Rooftop, Covered
- Pool features: None
- Fencing: Back Yard,Fenced,Wood
Lot
- Size: 8,363 Square Feet
- Dimensions: 8354
- Features: Interior Lot, Landscaped, Sprinkler System
Details
- Parcel number: R1129400A01201
Construction
Type & style
- Home type: SingleFamily
- Architectural style: Traditional,Detached
- Property subtype: Single Family Residence
Materials
- Brick, Frame, Rock, Stone, Wood Siding
- Foundation: Slab
- Roof: Shingle
Condition
- New construction: Yes
- Year built: 2023
Utilities & green energy
- Sewer: Public Sewer
- Water: Public
- Utilities for property: Electricity Available, Sewer Available, Water Available
Community & HOA
Community
- Security: Smoke Detector(s)
- Subdivision: Westgate Sec Four
HOA
- Has HOA: No
Location
- Region: Celina
Financial & listing details
- Annual tax amount: $6,121
- Date on market: 1/27/2024
- Cumulative days on market: 28 days
- Listing terms: Cash,Conventional,FHA,VA Loan
- Electric utility on property: Yes
Price history
| Date | Event | Price |
|---|---|---|
| 3/8/2024 | Sold | -- |
Source: NTREIS #20521406 Report a problem | ||
| 2/26/2024 | Pending sale | $700,000$157/sqft |
Source: NTREIS #20521406 Report a problem | ||
| 2/12/2024 | Price change | $700,000-3.4%$157/sqft |
Source: NTREIS #20521406 Report a problem | ||
| 1/27/2024 | Listed for sale | $725,000+3.6%$163/sqft |
Source: NTREIS #20521406 Report a problem | ||
| 11/22/2023 | Listing removed | -- |
Source: NTREIS #20322015 Report a problem | ||
| 11/21/2023 | Listed for sale | $700,000$157/sqft |
Source: NTREIS #20322015 Report a problem | ||
| 10/31/2023 | Contingent | $700,000$157/sqft |
Source: NTREIS #20322015 Report a problem | ||
| 10/30/2023 | Listed for sale | $700,000$157/sqft |
Source: NTREIS #20322015 Report a problem | ||
| 10/23/2023 | Listing removed | -- |
Source: NTREIS #20322015 Report a problem | ||
| 9/21/2023 | Contingent | $700,000$157/sqft |
Source: NTREIS #20322015 Report a problem | ||
| 7/30/2023 | Price change | $700,000-9.7%$157/sqft |
Source: NTREIS #20322015 Report a problem | ||
| 6/24/2023 | Price change | $775,000-13.8%$174/sqft |
Source: NTREIS #20322015 Report a problem | ||
| 5/18/2023 | Listed for sale | $899,000+499.3%$202/sqft |
Source: NTREIS #20322015 Report a problem | ||
| 9/9/2022 | Sold | -- |
Source: NTREIS #20145804 Report a problem | ||
| 8/26/2022 | Pending sale | $150,000$34/sqft |
Source: NTREIS #20145804 Report a problem | ||
| 8/21/2022 | Listed for sale | $150,000$34/sqft |
Source: NTREIS #20145804 Report a problem | ||
Public tax history
Tax history is unavailable.
Neighborhood: 75009
Nearby homes
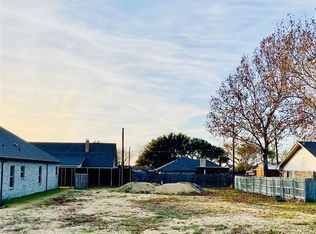
- $--8,363 sqft533 S Utah St LOT 12, Celina, TX 75009Off Market
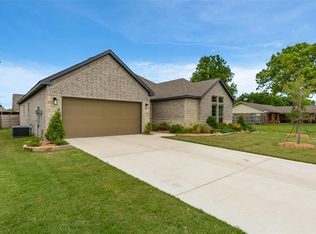
- $716,8004 bd4 ba4.4k sqft533 S Utah Dr, Celina, TX 75009Off Market
- $438,4004 bd3 ba2.3k sqft537 S Utah Dr, Celina, TX 75009Off Market
- $307,8003 bd2 ba1.8k sqft529 S Utah St, Celina, TX 75009Off Market
- $450,6004 bd3 ba2.3k sqft541 S Utah Dr, Celina, TX 75009Off Market
- $--3 bd2 ba2.5k sqft528 S Alabama Dr, Celina, TX 75009Sold
- $303,9003 bd2 ba1.5k sqft525 S Utah St, Celina, TX 75009Off Market
- $--8,363 sqft545 S Utah St LOT 9, Celina, TX 75009Off Market
Nearby schools
GreatSchools rating
- 6/10Marcy B. Lykins Elementary SchoolGrades: K-5Distance: 0.1 mi
- 8/10Jerry & Linda Moore Middle SchoolGrades: 6-8Distance: 2.9 mi
- 6/10Celina High SchoolGrades: 9-12Distance: 3.7 mi
Schools provided by the listing agent
- Elementary: Marcy Lykins
- Middle: Jerry & Linda Moore
- High: Celina
- District: Celina ISD
Source: NTREIS. This data may not be complete. We recommend contacting the local school district to confirm school assignments for this home.
Get a cash offer in 3 minutes
Find out how much your home could sell for in as little as 3 minutes with a no-obligation cash offer.
Estimated market value
$836,300
Get a cash offer in 3 minutes
Find out how much your home could sell for in as little as 3 minutes with a no-obligation cash offer.
Estimated market value
$836,300
- Texas
- Collin County
- Celina
- 75009
- 533 S Utah St
