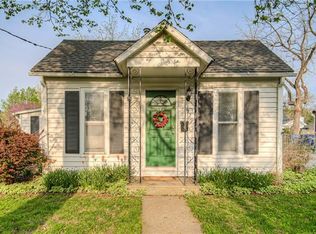
Step into a stunning 1925 timepiece where timeless character meets modern comfort. This thoughtfully restored craftsman blends historic charm with professional updates inside and out. Original white oak flooring and intricate custom millwork showcase the craftsmanship of a bygone era, while the custom kitchen—complete with a pantry and repurposed original features—offers both beauty and function. Spend your summer evenings relaxing on the inviting front porch, the perfect spot for sipping lemonade and greeting neighbors. Upstairs, you’ll find three spacious bedrooms and a beautifully renovated full bath. The home also features a private drive, a detached two-car garage, and extensive updates including new thermal windows, updated plumbing and electrical systems, foundation improvements, and more—ensuring peace of mind without compromising the home’s vintage appeal. Outside, the updated hardscape and lush landscaping provide a tranquil retreat, with a curated variety of plants to suit every taste and season. A rare blend of historic soul and thoughtful modernization, this home is truly one of a kind. Just a short walk from all the exciting dining and outdoor entertainment venues coming to downtown Olathe: Pizza 51, Char-Bar, 3rd Street Social, and the Country Square Commons development!
Sold
Zillow last checked:
Listing updated:
Bought with:
Ashley Quickel
KW KANSAS CITY METRO
Source: Heartland MLS as distributed by MLS GRID,MLS#: 2557183
Price history
| Date | Event | Price |
|---|---|---|
| 9/2/2025 | Sold | -- |
Source:  Heartland MLS as distributed by MLS GRID #2557183 Report a problem Heartland MLS as distributed by MLS GRID #2557183 Report a problem | ||
| 7/17/2025 | Pending sale | $315,000$174/sqft |
Source: Heartland MLS as distributed by MLS GRID #2557183 Report a problem | ||
| 7/8/2025 | Price change | $315,000-6%$174/sqft |
Source: Heartland MLS as distributed by MLS GRID #2557183 Report a problem | ||
| 6/27/2025 | Listed for sale | $335,000+59.5%$185/sqft |
Source: Heartland MLS as distributed by MLS GRID #2557183 Report a problem | ||
| 1/25/2019 | Listing removed | $210,000$116/sqft |
Source: CENTURY 21 All-Pro #2141892 Report a problem | ||
| 12/18/2018 | Listed for sale | $210,000+62.8%$116/sqft |
Source: Century 21 All-Pro #2141892 Report a problem | ||
| 1/27/2017 | Sold | -- |
Source: Heartland MLS as distributed by MLS GRID #2021797 Report a problem | ||
| 12/13/2016 | Pending sale | $129,000$71/sqft |
Source: Berkshire HathawayHS KC Realty #2021797 Report a problem | ||
| 12/5/2016 | Price change | $129,000-3.7%$71/sqft |
Source: Berkshire HathawayHS KC Realty #2021797 Report a problem | ||
| 11/25/2016 | Listed for sale | $134,000$74/sqft |
Source: Berkshire HathawayHS KC Realty #2021797 Report a problem | ||
| 9/21/2016 | Listing removed | -- |
Source: Auction.com Report a problem | ||
| 9/7/2016 | Listed for sale | -- |
Source: Auction.com Report a problem | ||


Get a cash offer in 3 minutes
Find out how much your home could sell for in as little as 3 minutes with a no-obligation cash offer.
Estimated market value
$324,300
