Welcome home to this beautifully maintained single-level ranch in one of Canby's established neighborhoods! Offering 3 bedrooms and 2 full bathrooms, this move-in-ready home combines thoughtful updates with everyday functionality. Step inside to brand-new carpet that gives the home a fresh, inviting feel. Major system updates include a newer roof and energy-efficient heat pump providing peace of mind for years to come. Outside, you'll find a fully fenced backyard that's perfect for pets, gardening, entertaining, or simply relaxing in your own private outdoor space. The front entrance sits deep from the main road and is lined with established trees. Multiple storage sheds provide exceptional room for tools, hobbies, lawn equipment, or seasonal décor.Located in a quiet, sidewalk-lined neighborhood, this home is ideal for evening walks, bike rides, and enjoying the welcoming community atmosphere. You'll appreciate the convenient access to nearby transit, shopping, restaurants, parks, and schools. Commuters will also enjoy easy access to Highway 99E and a charming downtown Canby. Come see this home in person to fully appreciate the blend of comfort, low-maintenance, convenience, and value!
Sold
$435,000
533 SW 13th Ave, Canby, OR 97013
3beds
1,312sqft
Residential, Single Family Residence
Built in 1988
6,969 Square Feet Lot
$434,900 Zestimate®
$332/sqft
$2,468 Estimated rent
Home value
$434,900
$413,000 - $457,000
$2,468/mo
Zestimate® history
Owner options
List your home for rent
$2,468/mo
Rent Zestimate®
Find your next renter with Zillow Rental Manager. Plus, with online applications, you can quickly screen prospective tenants – for free.
$2,468/mo
Rent Zestimate®
Refinance and save
$2,827/mo
Est. payment
Refinancing to a lower rate could help reduce your monthly payments and save thousands over the life of the loan.
$2,827/mo
Est. payment
Explore your selling options
Work with a Zillow partner agent
Leverage their expertise and Zillow's premium Showcase listings to get your home seen by more buyers.
Get startedList with your own agent
Get your home in front of millions of buyers by listing it on Zillow.
Learn how to do itSell it yourself
Take full control of how buyers see your home on Zillow by listing For Sale by Owner (FSBO).
List your homeWhat's special
Fully fenced backyardSingle-level ranchEnergy-efficient heat pumpPrivate outdoor spaceBrand-new carpetMultiple storage shedsNewer roof
Zillow last checked:
Listing updated:
Listed by:
Richard Brazovan 971-244-2430,
MORE Realty
Bought with:
Mitch Foteff, 201106062
H & H Preferred Real Estate
Source: RMLS (OR),MLS#: 505778207
Facts & features
Interior
Bedrooms & bathrooms
- Bedrooms: 3
- Bathrooms: 2
- Full bathrooms: 2
- Main level bathrooms: 2
Rooms
- Room types: Bedroom 2, Bedroom 3, Dining Room, Family Room, Kitchen, Living Room, Primary Bedroom
Primary bedroom
- Level: Main
Bedroom 2
- Level: Main
Bedroom 3
- Level: Main
Dining room
- Level: Main
Kitchen
- Level: Main
Living room
- Level: Main
Heating
- Mini Split
Cooling
- Has cooling: Yes
Appliances
- Included: Dishwasher, Free-Standing Range, Free-Standing Refrigerator, Range Hood, Washer/Dryer, Electric Water Heater, Tank Water Heater
- Laundry: Laundry Room
Features
- Pantry, Tile
- Flooring: Luxury Vinyl Plank, Wall to Wall Carpet
- Windows: Aluminum Frames, Double Pane Windows, Vinyl Frames
- Basement: Crawl Space
- Number of fireplaces: 1
- Fireplace features: Stove
Interior area
- Total structure area: 1,312
- Total interior livable area: 1,312 sqft
Property
Parking
- Total spaces: 2
- Parking features: Driveway, Off Street, Attached
- Attached garage spaces: 2
- Has uncovered spaces: Yes
Accessibility
- Accessibility features: Garage On Main, Ground Level, Main Floor Bedroom Bath, One Level, Parking, Accessibility
Features
- Levels: One
- Stories: 1
- Patio & porch: Porch
- Exterior features: Dog Run, Garden, Yard
- Fencing: Fenced
- Has view: Yes
- View description: Seasonal, Trees/Woods
Lot
- Size: 6,969 Square Feet
- Features: Level, Seasonal, Trees, SqFt 5000 to 6999
Details
- Additional structures: ToolShed
- Parcel number: 01002300
Construction
Type & style
- Home type: SingleFamily
- Architectural style: Ranch
- Property subtype: Residential, Single Family Residence
Materials
- T111 Siding
- Foundation: Concrete Perimeter
- Roof: Composition
Condition
- Resale
- New construction: No
- Year built: 1988
Utilities & green energy
- Sewer: Public Sewer
- Water: Public
Community & HOA
Community
- Security: Sidewalk
- Subdivision: Elmwood Park
HOA
- Has HOA: No
Location
- Region: Canby
Financial & listing details
- Price per square foot: $332/sqft
- Tax assessed value: $427,496
- Annual tax amount: $3,732
- Date on market: 7/1/2026
- Cumulative days on market: 28 days
- Listing terms: Cash,Conventional,FHA,VA Loan
- Road surface type: Concrete, Paved
Price history
| Date | Event | Price |
|---|---|---|
| 9/21/2026 | Sold | $435,000-3.3%$332/sqft |
Source:  RMLS (OR) #505778207 Report a problem RMLS (OR) #505778207 Report a problem | ||
| 7/30/2026 | Pending sale | $449,900$343/sqft |
Source: RMLS (OR) #505778207 Report a problem | ||
| 7/1/2026 | Listed for sale | $449,900$343/sqft |
Source: RMLS (OR) #505778207 Report a problem | ||
Public tax history
| Year | Property taxes | Tax assessment |
|---|---|---|
| 2025 | $3,733 +2.9% | $236,998 +3% |
| 2024 | $3,628 +2.4% | $230,096 +3% |
| 2023 | $3,543 +6.2% | $223,395 +3% |
| 2022 | $3,337 +3.8% | $216,889 +3% |
| 2021 | $3,214 +1.8% | $210,572 +3% |
| 2020 | $3,156 +5% | $204,439 +3% |
| 2019 | $3,005 +2.3% | $198,485 +3% |
| 2018 | $2,938 | $192,704 +3% |
| 2017 | $2,938 +6.1% | $187,091 +3% |
| 2016 | $2,768 | $181,642 +3% |
| 2015 | $2,768 +3.6% | $176,351 +3% |
| 2014 | $2,673 +5.9% | $171,215 +3% |
| 2013 | $2,526 +6.6% | $166,228 +5.5% |
| 2012 | $2,369 -3.5% | $157,573 -2.4% |
| 2011 | $2,454 +2.8% | $161,386 +3% |
| 2010 | $2,387 +2.6% | $156,685 +3% |
| 2009 | $2,325 +7.8% | $152,121 +3% |
| 2008 | $2,158 +2.4% | $147,690 +3% |
| 2007 | $2,107 +4.1% | $143,388 +3% |
| 2006 | $2,025 -3.8% | $139,212 +3% |
| 2005 | $2,104 +1.5% | $135,157 +3% |
| 2004 | $2,073 +2.5% | $131,220 +3% |
| 2003 | $2,024 -4.4% | $127,398 +3% |
| 2002 | $2,116 +3.3% | $123,687 +3% |
| 2001 | $2,050 +3.8% | $120,084 +3% |
| 2000 | $1,975 | $116,586 |
Find assessor info on the county website
Neighborhood: 97013
Nearby homes
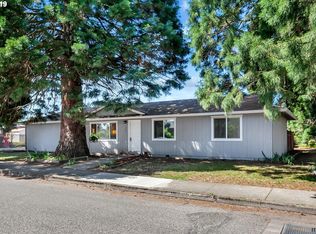
- $424,3003 bd2 ba1k sqft1303 S Elm St, Canby, OR 97013Off Market
- $529,9003 bd2 ba2.7k sqft573 SW 13th Ave, Canby, OR 97013Off Market
- $462,8003 bd2 ba1.1k sqft603 SW 13th Ave, Canby, OR 97013Off Market
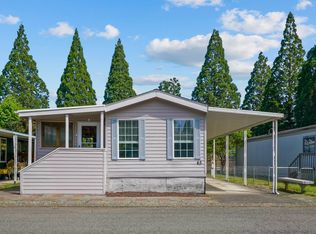
- $110,0002 bd1 ba924 sqft1400 S Elm St UNIT 45, Canby, OR 97013Sold
- $414,1002 bd2 ba1.1k sqft493 SW 13th Ave, Canby, OR 97013Off Market
- $474,7003 bd2 ba1.3k sqft613 SW 13th Ave, Canby, OR 97013Off Market
- $214,0003 bd2 ba1.2k sqft1400 S Elm St UNIT 1, Canby, OR 97013Sold
- $124,600-- bd2 ba1.2k sqft1400 S Elm St UNIT 82, Canby, OR 97013Off Market
Nearby schools
GreatSchools rating
- 4/10Philander Lee Elementary SchoolGrades: K-6Distance: 0.5 mi
- 3/10Baker Prairie Middle SchoolGrades: 7-8Distance: 1.3 mi
- 7/10Canby High SchoolGrades: 9-12Distance: 0.3 mi
Schools provided by the listing agent
- Elementary: Lee
- Middle: Baker Prairie
- High: Canby
Source: RMLS (OR). This data may not be complete. We recommend contacting the local school district to confirm school assignments for this home.
Get a cash offer in 3 minutes
Find out how much your home could sell for in as little as 3 minutes with a no-obligation cash offer.
Estimated market value
$434,900
Get a cash offer in 3 minutes
Find out how much your home could sell for in as little as 3 minutes with a no-obligation cash offer.
Estimated market value
$434,900
- Oregon
- Clackamas County
- Canby
- 97013
- 533 SW 13th Ave
