Skip main navigation
Sold
  • Price Unknown

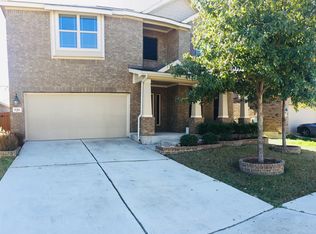
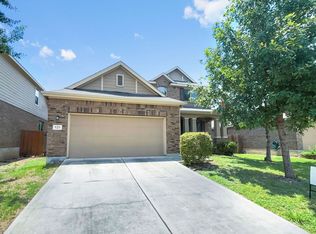
    533 Saddlehorn, Cibolo, TX 78108

    3beds
    1,796sqft
    Single Family Residence
    Built in 2013
    5,488 Square Feet Lot
    $263,300 Zestimate®
    $--/sqft
    $1,866 Estimated rent

    Home value

    $263,300

    $245,000 - $284,000

    $1,866/mo

    Zestimate® history
    Loading
    Loading...

    Owner options

    List your home for rent

    $1,866/mo

    Rent Zestimate®

    Find your next renter with Zillow Rental Manager. Plus, with online applications, you can quickly screen prospective tenants – for free.

    Learn more

    $1,866/mo

    Rent Zestimate®

    Refinance and save

    $195/mo

    Est. payment

    Refinancing to a lower rate could help reduce your monthly payments and save thousands over the life of the loan.

    See today's rates

    $195/mo

    Est. payment

    Explore your selling options

    Work with a Zillow partner agent

    Leverage their expertise and Zillow's premium Showcase listings to get your home seen by more buyers.

    Get started

    List with your own agent

    Get your home in front of millions of buyers by listing it on Zillow.

    Learn how to do it

    Sell it yourself

    Take full control of how buyers see your home on Zillow by listing For Sale by Owner (FSBO).

    List your home

    What's special

    Modern appliancesAttached garagePrivate backyardSplit floor planFlexible bonus spaceCovered patioPrivate ensuite bathroom
    *$1500 paint allowance* Welcome to this beautifully maintained 3-bedroom, 2-bathroom home offering the perfect blend of comfort and versatility.This gem features an open-concept layout ideal for both everyday living and entertaining. Enjoy a spacious kitchen with modern appliances, ample cabinetry, and a large island that flows seamlessly into the dining and living areas. The split floor plan ensures privacy, with the primary suite boasting a walk-in closet and a private ensuite bathroom. A flexible bonus space provides endless possibilities-perfect as a home office, playroom, gym, or formal dining to suit your lifestyle. Step outside to relax or entertain under the covered patio, overlooking a private backyard ready for your personal touch. Additional highlights include a dedicated laundry room, attached garage, and energy-efficient features throughout. This home checks all the boxes-schedule your showing today!

    Zillow last checked:

    Listing updated:

    Listed by:

    Samantha Pompa TREC #662135 (210) 838-3732,

    Keller Williams City-View

    Source: LERA MLS,MLS#: 1854654MLS Logo

    Facts & features

    Interior

    Bedrooms & bathrooms
    • Bedrooms: 3
    • Bathrooms: 2
    • Full bathrooms: 2
    Primary bedroom
    • Features: Full Bath
    • Area: 168
    • Dimensions: 14 x 12
    Bedroom 2
    • Area: 108
    • Dimensions: 9 x 12
    Bedroom 3
    • Area: 120
    • Dimensions: 12 x 10
    Primary bathroom
    • Features: Tub/Shower Separate, Double Vanity
    • Area: 81
    • Dimensions: 9 x 9
    Dining room
    • Area: 96
    • Dimensions: 8 x 12
    Kitchen
    • Area: 132
    • Dimensions: 11 x 12
    Living room
    • Area: 272
    • Dimensions: 17 x 16
    Office
    • Area: 120
    • Dimensions: 10 x 12
    Heating
    • Central, Electric
    Cooling
    • Central Air
    Appliances
    • Included: Microwave, Range, Refrigerator, Disposal, Dishwasher, Plumb for Water Softener, Electric Cooktop
    • Laundry: Washer Hookup, Dryer Connection
    Features
    • One Living Area, Two Eating Areas, 1st Floor Lvl/No Steps, Open Floorplan, Master Downstairs, Ceiling Fan(s)
    • Flooring: Carpet, Ceramic Tile
    • Windows: Double Pane Windows
    • Has basement: No
    • Has fireplace: No
    • Fireplace features: Not Applicable
    Interior area
    • Total structure area: 1,796
    • Total interior livable area: 1,796 sqft

    Property

    Parking
    • Total spaces: 2
    • Parking features: Two Car Garage, Attached, Garage Door Opener
    • Attached garage spaces: 2
    Accessibility
    • Accessibility features: First Floor Bath, Full Bath/Bed on 1st Flr, First Floor Bedroom
    Features
    • Levels: One
    • Stories: 1
    • Patio & porch: Patio, Covered, Deck
    • Pool features: None
    • Fencing: Privacy
    Lot
    • Size: 5,488 Square Feet
    • Residential vegetation: Mature Trees
    Details
    • Parcel number: 1G0583902000900000

    Construction

    Type & style
    • Home type: SingleFamily
    • Architectural style: Traditional
    • Property subtype: Single Family Residence
    Materials
    • Brick, Siding
    • Foundation: Slab
    • Roof: Composition
    Condition
    • Pre-Owned
    • New construction: No
    • Year built: 2013
    Details
    • Builder name: Lennar

    Utilities & green energy

    • Sewer: Sewer System
    • Water: Water System

    Community & HOA

    Community
    • Features: Playground
    • Security: Smoke Detector(s)
    • Subdivision: Cibolo Valley Ranch
    HOA
    • Has HOA: Yes
    • HOA fee: $195 annually
    • HOA name: CIBOLO VALLEY RANCH HOA
    Location
    • Region: Cibolo

    Financial & listing details

    • Tax assessed value: $286,693
    • Annual tax amount: $5,598
    • Date on market: 5/2/2025
    • Cumulative days on market: 42 days
    • Listing terms: Conventional,FHA,VA Loan,Cash

    Price history

    DateEventPrice
    7/11/2025Sold--
    Source: LERA MLS #1854654 Report a problem
    6/30/2025Pending sale$270,000$150/sqft
    Source: LERA MLS #1854654 Report a problem
    6/24/2025Contingent$270,000$150/sqft
    Source: LERA MLS #1854654 Report a problem
    6/18/2025Price change$270,000-1.8%$150/sqft
    Source: LERA MLS #1854654 Report a problem
    6/11/2025Pending sale$275,000$153/sqft
    Source: LERA MLS #1854654 Report a problem
    5/31/2025Contingent$275,000$153/sqft
    Source: LERA MLS #1854654 Report a problem
    5/29/2025Listed for sale$275,000$153/sqft
    Source: LERA MLS #1854654 Report a problem
    5/15/2025Contingent$275,000$153/sqft
    Source: LERA MLS #1854654 Report a problem
    5/2/2025Listed for sale$275,000+19.6%$153/sqft
    Source: LERA MLS #1854654 Report a problem
    9/4/2020Sold--
    Source: eXp Realty #42935771 Report a problem
    8/10/2020Pending sale$230,000$128/sqft
    Source: eXp Realty LLC #1473046 Report a problem
    7/28/2020Listed for sale$230,000$128/sqft
    Source: eXp Realty LLC #1473046 Report a problem
    3/25/2014Sold--
    Source: Agent Provided Report a problem

    Public tax history

    YearProperty taxesTax assessment
    2025$1,899 $286,693 -5.7%
    2024-- $304,138 +8.6%
    2023-- $280,089 +10%
    2022-- $254,626 +10%
    2021-- $231,478 +5.9%
    2020-- $218,483 +1.6%
    2019-- $214,991 +0.6%
    2018-- $213,727 +4.2%
    2017-- $205,117 0%
    2016$2,162 -12.6%$205,219 +7.9%
    2015$2,474 $190,234 +79.1%
    2014$2,474 $106,214
    Find assessor info on the county website

    Neighborhood: 78108

    Nearby schools

    GreatSchools rating
    Schools provided by the listing agent
    • Elementary: Wiederstein
    • Middle: Jordan
    • High: Steele
    • District: Schertz-Cibolo-Universal City Isd

    Source: LERA MLS. This data may not be complete. We recommend contacting the local school district to confirm school assignments for this home.

    Get a cash offer in 3 minutes
    Find out how much your home could sell for in as little as 3 minutes with a no-obligation cash offer.
    Estimated market value
    $263,300
    Get a cash offer in 3 minutes
    Find out how much your home could sell for in as little as 3 minutes with a no-obligation cash offer.
    Estimated market value
    $263,300