VA assumable at 3.1 for veterans!! Experience spacious living in this lovingly and meticulously maintained home just minutes from downtown New Braunfels. In this neighborhood you get the best of both worlds with a New Braunfels address, highly sought after Comal ISD schools, and lower Guadalupe County taxes! The open floor plan, flooded with natural light, has a graceful flow from the elegant kitchen with an abundance of counter space, huge island, and energy efficient appliances to the dining and living room overlooking the large backyard and gardens. The expansive upper floor offers space to relax, play and rejuvenate. Retreat to the primary suite which is separate from the secondary bedrooms with its' spa like bath and large walk-in closet and walk-in linen closet. Generously sized bedrooms 2 & 3 share a large bath with room for lots of storage. Unwind in the spacious den on the upper level. Enjoy the active lifestyle that the Texas Hill Country is known for including festivals, music, dancing, rodeos, shopping, fine dining and an abundance of outdoor activities! Property location allows for an easy commute to Austin or San Antonio.
Sold
Price Unknown
533 Sand Trail St, New Braunfels, TX 78130
3beds
2,060sqft
Single Family Residence
Built in 2019
6,969 Square Feet Lot
$288,800 Zestimate®
$--/sqft
$1,948 Estimated rent
Home value
$288,800
$269,000 - $312,000
$1,948/mo
Zestimate® history
Owner options
List your home for rent
$1,948/mo
Rent Zestimate®
Find your next renter with Zillow Rental Manager. Plus, with online applications, you can quickly screen prospective tenants – for free.
$1,948/mo
Rent Zestimate®
Refinance and save
$173/mo
Est. payment
Refinancing to a lower rate could help reduce your monthly payments and save thousands over the life of the loan.
$173/mo
Est. payment
Explore your selling options
Work with a Zillow partner agent
Leverage their expertise and Zillow's premium Showcase listings to get your home seen by more buyers.
Get startedList with your own agent
Get your home in front of millions of buyers by listing it on Zillow.
Learn how to do itSell it yourself
Take full control of how buyers see your home on Zillow by listing For Sale by Owner (FSBO).
List your homeWhat's special
Open floor planLarge backyard and gardensSpacious livingFlooded with natural lightHuge islandLarge walk-in closetWalk-in linen closet
Zillow last checked:
Listing updated:
Listed by:
Donna West TREC #610988 (214) 843-2515,
Anders Pierce Realty
Source: LERA MLS,MLS#: 1944937
Facts & features
Interior
Bedrooms & bathrooms
- Bedrooms: 3
- Bathrooms: 3
- Full bathrooms: 2
- 1/2 bathrooms: 1
Primary bedroom
- Level: Upper
- Area: 221
- Dimensions: 17 x 13
Bedroom 2
- Area: 110
- Dimensions: 11 x 10
Bedroom 3
- Area: 120
- Dimensions: 12 x 10
Primary bathroom
- Features: Tub/Shower Combo, Double Vanity
- Area: 81
- Dimensions: 9 x 9
Dining room
- Area: 119
- Dimensions: 17 x 7
Family room
- Area: 195
- Dimensions: 15 x 13
Kitchen
- Area: 170
- Dimensions: 17 x 10
Living room
- Area: 272
- Dimensions: 17 x 16
Heating
- Central, Electric
Cooling
- 13-15 SEER AX, Ceiling Fan(s), Central Air
Appliances
- Included: Microwave, Range, Refrigerator, Disposal, Dishwasher, Vented Exhaust Fan, Electric Water Heater
- Laundry: Upper Level, Laundry Room, Washer Hookup
Features
- Two Living Area, Liv/Din Combo, Kitchen Island, Breakfast Bar, Pantry, Game Room, All Bedrooms Upstairs, High Ceilings, Open Floorplan, High Speed Internet, Walk-In Closet(s), Ceiling Fan(s), Chandelier, Solid Counter Tops, Custom Cabinets, Programmable Thermostat
- Flooring: Carpet, Ceramic Tile
- Windows: Double Pane Windows, Low Emissivity Windows, Window Coverings
- Has basement: No
- Has fireplace: No
- Fireplace features: Not Applicable
Interior area
- Total interior livable area: 2,060 sqft
Property
Parking
- Total spaces: 2
- Parking features: Two Car Garage, Garage Door Opener
- Garage spaces: 2
Features
- Stories: 2
- Patio & porch: Covered
- Pool features: None
- Fencing: Privacy
Lot
- Size: 6,969 Square Feet
- Features: Level, Curbs, Street Gutters
- Residential vegetation: Mature Trees
Details
- Additional structures: Shed(s)
- Parcel number: 1G2748400605600000
Construction
Type & style
- Home type: SingleFamily
- Architectural style: Traditional
- Property subtype: Single Family Residence
Materials
- 4 Sides Masonry, Fiber Cement
- Foundation: Slab
- Roof: Composition
Condition
- Pre-Owned
- New construction: No
- Year built: 2019
Details
- Builder name: View Homes
Utilities & green energy
- Utilities for property: Cable Available
Community & HOA
Community
- Features: None
- Subdivision: Saengerhalle
HOA
- Has HOA: Yes
- HOA fee: $173 semi-annually
- HOA name: COPPER RUN HOMEOWNERS ASSOC
Location
- Region: New Braunfels
Financial & listing details
- Annual tax amount: $5,941
- Date on market: 2/28/2026
- Cumulative days on market: 188 days
- Listing terms: Conventional,FHA,VA Loan,Cash
Price history
| Date | Event | Price |
|---|---|---|
| 4/16/2026 | Sold | -- |
Source:  LERA MLS #1944937 Report a problem LERA MLS #1944937 Report a problem | ||
| 3/28/2026 | Pending sale | $298,800$145/sqft |
Source: LERA MLS #1944937 Report a problem | ||
| 3/16/2026 | Contingent | $298,800$145/sqft |
Source: LERA MLS #1944937 Report a problem | ||
| 2/28/2026 | Listed for sale | $298,800$145/sqft |
Source: LERA MLS #1944937 Report a problem | ||
| 11/5/2019 | Sold | -- |
Source:  Central Texas MLS #388833 Report a problem Central Texas MLS #388833 Report a problem | ||
Public tax history
Tax history is unavailable.
Neighborhood: 78130
Nearby homes
- $--3 bd3 ba2.1k sqft533 Sand Trail St #1, New Braunfels, TX 78130Off Market
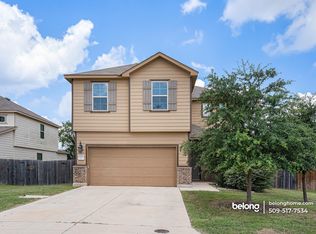
- $282,7004 bd2 ba1.9k sqft459 Willow Arch, New Braunfels, TX 78130Off Market
- $262,6003 bd2 ba1.5k sqft463 Willow Arch, New Braunfels, TX 78130Off Market

- $--4 bd2 ba1.6k sqft466 Sand Trail St, New Braunfels, TX 78130Sold
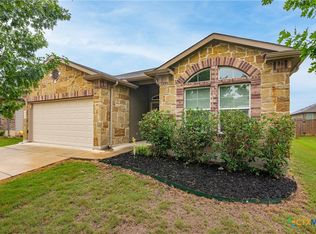
- $---- bd-- ba-- sqft1330 Ace Rnch, New Braunfels, TX 78130Off Market
- $---- bd-- ba-- sqft1334 Ace Rnch, New Braunfels, TX 78130Off Market
- $245,5003 bd2 ba1.5k sqft463 Willow Arch St, New Braunfels, TX 78130Off Market
- $327,3005 bd3 ba1.6k sqft467 Willow Arch St, New Braunfels, TX 78130Off Market
- $293,0004 bd2 ba1.8k sqft1330 Ace Ranch St, New Braunfels, TX 78130Off Market
Nearby schools
GreatSchools rating
- 7/10Farias-Spitzer Elementary SchoolGrades: PK-5Distance: 0.9 mi
- 5/10Canyon Middle SchoolGrades: 6-8Distance: 1.2 mi
- 7/10Canyon High SchoolGrades: 9-12Distance: 1.5 mi
Schools provided by the listing agent
- Elementary: Farias-Spitzer
- Middle: Canyon
- High: Canyon Lake
- District: Comal
Source: LERA MLS. This data may not be complete. We recommend contacting the local school district to confirm school assignments for this home.
Get a cash offer in 3 minutes
Find out how much your home could sell for in as little as 3 minutes with a no-obligation cash offer.
Estimated market value
$288,800
Get a cash offer in 3 minutes
Find out how much your home could sell for in as little as 3 minutes with a no-obligation cash offer.
Estimated market value
$288,800
- Texas
- Guadalupe County
- New Braunfels
- 78130
- 533 Sand Trail St
Nearby cities
Nearby neighborhoods
Nearby zip codes
Other New Braunfels Topics
