Elegant Craftsman on Prestigious Sayles Boulevard
Welcome to this charming Craftsman-style home, ideally located on prestigious Sayles Boulevard in the heart of Abilene. With its blend of timeless architecture and artistic flair, this one-of-a-kind property offers a rare combination of character, comfort, and versatility.
Inside, refinished hardwood floors and original built-ins complement wood ceilings with recessed lighting, creating a warm and inviting atmosphere. Thoughtfully embedded wood accents add a unique artisan touch that truly distinguishes this residence.
French doors provide both elegance and flow, while the layout includes a home office and a flex space with Saltillo tile and patio access—ideal as a studio or additional bedroom.
The updated kitchen is a true centerpiece, featuring a kitchen island, a gas stove with double oven, and a sunny bay window that fills the space with natural light. A spacious utility room adds convenience to daily living.
Step outside to enjoy morning coffee on the covered front porch or unwind under mature trees in the fully fenced backyard—perfect for relaxed evenings and weekend gatherings.
Additional features include a detached two-car garage with a full wall of built-in storage, plus extra parking in the back for guests.
Just minutes from Abilene’s revitalized downtown, boutique shops, dining, and cultural attractions, this home offers country cottage charm in one of the city’s most admired and historic neighborhoods.
Don’t miss your opportunity to own a Sayles Boulevard classic—schedule your private showing today.
Sold
Price Unknown
533 Sayles Blvd, Abilene, TX 79605
3beds
2,063sqft
Single Family Residence
Built in 1949
10,497 Square Feet Lot
$274,400 Zestimate®
$--/sqft
$3,278 Estimated rent
Home value
$274,400
$258,000 - $294,000
$3,278/mo
Zestimate® history
Owner options
List your home for rent
$3,278/mo
Rent Zestimate®
Find your next renter with Zillow Rental Manager. Plus, with online applications, you can quickly screen prospective tenants – for free.
$3,278/mo
Rent Zestimate®
Refinance and save
Refinancing to a lower rate could help reduce your monthly payments and save thousands over the life of the loan.
Explore your selling options
Work with a Zillow partner agent
Leverage their expertise and Zillow's premium Showcase listings to get your home seen by more buyers.
Get startedList with your own agent
Get your home in front of millions of buyers by listing it on Zillow.
Learn how to do itSell it yourself
Take full control of how buyers see your home on Zillow by listing For Sale by Owner (FSBO).
List your homeWhat's special
Home officeRefinished hardwood floorsFully fenced backyardOriginal built-insCovered front porchSpacious utility roomKitchen island
Zillow last checked:
Listing updated:
Listed by:
Lisa Terrell 0542551 325-773-3676,
Ekdahl Real Estate STAMFORD 325-773-3676
Bought with:
Lisa Terrell
Ekdahl Real Estate STAMFORD
Source: NTREIS,MLS#: 21013432
Facts & features
Interior
Bedrooms & bathrooms
- Bedrooms: 3
- Bathrooms: 2
- Full bathrooms: 2
Primary bedroom
- Features: Sitting Area in Primary, Walk-In Closet(s)
- Level: First
- Dimensions: 26 x 15
Bedroom
- Features: Ceiling Fan(s), Walk-In Closet(s)
- Level: First
- Dimensions: 0 x 0
Bedroom
- Features: Built-in Features, Ceiling Fan(s), Walk-In Closet(s)
- Level: First
- Dimensions: 0 x 0
Primary bathroom
- Features: Built-in Features, Linen Closet
- Level: First
- Dimensions: 0 x 0
Other
- Features: Granite Counters
- Level: First
- Dimensions: 0 x 0
Kitchen
- Features: Built-in Features, Eat-in Kitchen, Kitchen Island, Pantry, Solid Surface Counters
- Level: First
- Dimensions: 0 x 0
Living room
- Level: First
- Dimensions: 0 x 0
Heating
- Central, Natural Gas
Cooling
- Central Air, Ceiling Fan(s), Electric
Appliances
- Included: Some Gas Appliances, Built-In Gas Range, Double Oven, Dishwasher, Disposal, Gas Water Heater, Microwave, Plumbed For Gas, Vented Exhaust Fan
- Laundry: Washer Hookup, Electric Dryer Hookup, Laundry in Utility Room
Features
- Built-in Features, Decorative/Designer Lighting Fixtures, Eat-in Kitchen, High Speed Internet, Kitchen Island, Cable TV, Walk-In Closet(s), Wired for Sound
- Flooring: Ceramic Tile, Hardwood, Linoleum
- Windows: Shutters
- Has basement: No
- Has fireplace: No
Interior area
- Total interior livable area: 2,063 sqft
Property
Parking
- Total spaces: 2
- Parking features: Additional Parking, Alley Access, Boat, RV Access/Parking
- Attached garage spaces: 2
Features
- Levels: One
- Stories: 1
- Patio & porch: Rear Porch, Front Porch, Patio, Covered
- Exterior features: Lighting, Private Entrance
- Pool features: None
- Fencing: Back Yard,Gate,High Fence,Wood
Lot
- Size: 10,497 Square Feet
- Features: Back Yard, Lawn, Sprinkler System
Details
- Additional structures: Garage(s)
- Parcel number: 18089
Construction
Type & style
- Home type: SingleFamily
- Architectural style: Craftsman,Detached
- Property subtype: Single Family Residence
Materials
- Brick, Wood Siding
- Foundation: Pillar/Post/Pier
- Roof: Composition
Condition
- Year built: 1949
Utilities & green energy
- Sewer: Public Sewer
- Water: Public
- Utilities for property: Electricity Connected, Natural Gas Available, Overhead Utilities, Sewer Available, Separate Meters, Underground Utilities, Water Available, Cable Available
Community & HOA
Community
- Features: Sidewalks, Curbs
- Security: Carbon Monoxide Detector(s), Smoke Detector(s), Security Lights
- Subdivision: Highland Add
HOA
- Has HOA: No
Location
- Region: Abilene
Financial & listing details
- Tax assessed value: $238,395
- Annual tax amount: $5,187
- Date on market: 2/23/2026
- Cumulative days on market: 184 days
- Listing terms: Cash,Conventional,Item1031Exchange
- Electric utility on property: Yes
- Road surface type: Asphalt
Price history
| Date | Event | Price |
|---|---|---|
| 2/23/2026 | Sold | -- |
Source: NTREIS #21013432 Report a problem | ||
| 9/5/2025 | Contingent | $282,500$137/sqft |
Source: NTREIS #21013432 Report a problem | ||
| 7/26/2025 | Listed for sale | $282,500-1.2%$137/sqft |
Source: NTREIS #21013432 Report a problem | ||
| 6/17/2025 | Listing removed | $286,000$139/sqft |
Source: NTREIS #20725725 Report a problem | ||
| 3/10/2025 | Price change | $286,000-1.3%$139/sqft |
Source: NTREIS #20725725 Report a problem | ||
| 9/17/2024 | Listed for sale | $289,900$141/sqft |
Source: NTREIS #20725725 Report a problem | ||
Public tax history
| Year | Property taxes | Tax assessment |
|---|---|---|
| 2025 | $5,403 +412.2% | $238,395 +5.8% |
| 2024 | $1,055 -34.5% | $225,361 +5.4% |
| 2023 | $1,610 | $213,722 +10% |
| 2022 | $1,610 | $194,293 +9.9% |
| 2021 | -- | $176,778 +9% |
| 2020 | $1,610 | $162,199 +1.1% |
| 2019 | $1,610 | $160,476 +4.7% |
| 2018 | $1,610 | $153,306 +2.4% |
| 2017 | $1,610 | $149,721 +2.9% |
| 2016 | $1,610 -7% | $145,568 +6.3% |
| 2015 | $1,731 | $137,001 +0% |
| 2014 | $1,731 | $136,937 +2.8% |
| 2013 | -- | $133,270 +1.6% |
| 2012 | -- | $131,110 -1.3% |
| 2011 | -- | $132,785 +1.8% |
| 2010 | -- | $130,493 +1.1% |
| 2009 | -- | $129,129 0% |
| 2008 | -- | $129,143 +17.1% |
| 2007 | -- | $110,252 +2.5% |
| 2006 | -- | $107,591 +10% |
| 2005 | -- | $97,810 |
| 2004 | -- | $97,810 -0.1% |
| 2003 | -- | $97,948 +11.5% |
| 2002 | -- | $87,843 -1.3% |
| 2001 | -- | $88,984 |
Find assessor info on the county website
Neighborhood: Sayles Boulevard
Nearby homes
- $240,8003 bd2 ba2.2k sqft525 Sayles Blvd, Abilene, TX 79605Off Market

- $206,5003 bd1 ba2k sqft541 Sayles Blvd, Abilene, TX 79605Off Market
- $150,700-- bd1 ba1.1k sqft517 Sayles Blvd, Abilene, TX 79605Off Market
- $--3 bd3 ba2.8k sqft2018 S 6th St, Abilene, TX 79602Sold
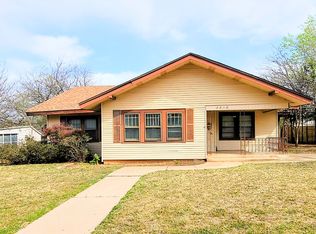
- $287,3002 bd2 ba1.2k sqft501 Sayles Blvd, Abilene, TX 79605Off Market
- $--1 bd1 ba3.5k sqft2023 S 5th St #A, Abilene, TX 79602Off Market
- $127,9001 bd1 ba-- sqft2023 S 5th St UNIT D, Abilene, TX 79602Off Market
- $--1 bd1 ba250 sqft2023 S 5th St #B, Abilene, TX 79602Off Market
Nearby schools
GreatSchools rating
- 3/10Bowie Elementary SchoolGrades: K-5Distance: 1.5 mi
- 3/10Madison Middle SchoolGrades: 6-8Distance: 2.3 mi
- 5/10Cooper High SchoolGrades: 9-12Distance: 2.7 mi
Schools provided by the listing agent
- Elementary: Bowie
- Middle: Madison
- High: Abilene
- District: Abilene ISD
Source: NTREIS. This data may not be complete. We recommend contacting the local school district to confirm school assignments for this home.
- Texas
- Taylor County
- Abilene
- 79605
- Sayles Boulevard
- 533 Sayles Blvd
Nearby cities
Nearby neighborhoods
Nearby zip codes
Other Abilene Topics
