Welcome to an extremely rare opportunity to live in a waterfront home in sought-after Adriatica Village District right in the
heart of McKinney. This gorgeous custom built George Fuller home is a true Mediterranean masterpiece that offers unmatched quality
with exquisite detail. 6 Bedrooms and 6 Bathes. Enter into walls of windows with unparalleled views of the lake. Fabulous chefs’ kitchen, wolf, subzero appliances throughout with open
living to include a fireplace, dining room, large primary w private courtyard and oversized closet. The
staircase will take you to a flex room, media room with an additional three bedrooms that include two w en-suite
bathrooms, walk-in closets all bedrooms have water views. Wine Subzero Frig. Enjoy the large wrap around porch and second floor balcony that overlooks the lake. Also includes a Separate spacious guest house-CASITA for guests off the courtyard area. With a total of 4,695 sqft of living space, this home offers ample room. An outdoor Oasis, commercial heaters, surround sound speakers, phantom shades to close off the patio, louvered ceiling panels, and much more.... Don't miss out on the opportunity to executive lease this exceptional property in a prime location. Schedule your showing today!
Sold
Price Unknown
533 Sea Side Ln, McKinney, TX 75072
6beds
4,517sqft
Single Family Residence
Built in 2009
6,969 Square Feet Lot
$1,400,600 Zestimate®
$--/sqft
$5,254 Estimated rent
Home value
$1,400,600
$1.32M - $1.50M
$5,254/mo
Zestimate® history
Owner options
List your home for rent
$5,254/mo
Rent Zestimate®
Find your next renter with Zillow Rental Manager. Plus, with online applications, you can quickly screen prospective tenants – for free.
$5,254/mo
Rent Zestimate®
Refinance and save
$2,350/mo
Est. payment
Refinancing to a lower rate could help reduce your monthly payments and save thousands over the life of the loan.
$2,350/mo
Est. payment
Explore your selling options
Work with a Zillow partner agent
Leverage their expertise and Zillow's premium Showcase listings to get your home seen by more buyers.
Get startedList with your own agent
Get your home in front of millions of buyers by listing it on Zillow.
Learn how to do itSell it yourself
Take full control of how buyers see your home on Zillow by listing For Sale by Owner (FSBO).
List your homeWhat's special
Waterfront homeLarge wrap around porchSecond floor balconyWalls of windowsOutdoor oasisSurround sound speakersCommercial heaters
Zillow last checked:
Listing updated:
Listed by:
Jacque Trulock 0462074 972-599-7000,
Keller Williams Legacy 972-599-7000
Bought with:
Tonya Riggs
Ebby Halliday Realtors
Source: NTREIS,MLS#: 20796565
Facts & features
Interior
Bedrooms & bathrooms
- Bedrooms: 6
- Bathrooms: 8
- Full bathrooms: 6
- 1/2 bathrooms: 2
Primary bedroom
- Level: First
- Dimensions: 20 x 15
Bedroom
- Level: First
- Dimensions: 14 x 14
Bedroom
- Level: Second
- Dimensions: 14 x 12
Bedroom
- Level: Second
- Dimensions: 13 x 12
Bedroom
- Level: Second
- Dimensions: 14 x 13
Primary bathroom
- Level: First
Bonus room
- Level: First
- Dimensions: 16 x 12
Breakfast room nook
- Level: First
- Dimensions: 9 x 11
Dining room
- Level: First
- Dimensions: 12 x 14
Kitchen
- Level: First
- Dimensions: 19 x 16
Laundry
- Level: First
- Dimensions: 8 x 8
Living room
- Level: First
- Dimensions: 22 x 18
Heating
- Central, Fireplace(s), Natural Gas, Zoned
Cooling
- Central Air, Ceiling Fan(s), Electric
Appliances
- Included: Some Gas Appliances, Built-In Refrigerator, Double Oven, Dishwasher, Gas Cooktop, Disposal, Microwave, Plumbed For Gas, Tankless Water Heater, Wine Cooler
Features
- Decorative/Designer Lighting Fixtures, High Speed Internet, Cable TV
- Flooring: Carpet, Ceramic Tile, Stone, Wood
- Has basement: No
- Number of fireplaces: 2
- Fireplace features: Gas Log
Interior area
- Total interior livable area: 4,517 sqft
Property
Parking
- Total spaces: 3
- Parking features: Epoxy Flooring, Garage Faces Front, Garage, Garage Door Opener, Oversized, Tandem
- Attached garage spaces: 3
Features
- Levels: Two
- Stories: 2
- Patio & porch: Balcony, Covered
- Exterior features: Balcony, Fire Pit, Lighting, Outdoor Grill, Rain Gutters
- Pool features: Pool
- Has view: Yes
- View description: Water
- Has water view: Yes
- Water view: Water
- Waterfront features: Lake Front
Lot
- Size: 6,969 Square Feet
- Features: Irregular Lot, Retaining Wall
Details
- Parcel number: R912800D00901
Construction
Type & style
- Home type: SingleFamily
- Architectural style: Mediterranean,Detached
- Property subtype: Single Family Residence
Materials
- Rock, Stone
- Foundation: Slab
- Roof: Slate,Tile
Condition
- Year built: 2009
Utilities & green energy
- Sewer: Public Sewer
- Water: Public
- Utilities for property: Natural Gas Available, Sewer Available, Separate Meters, Water Available, Cable Available
Community & HOA
Community
- Security: Security System, Carbon Monoxide Detector(s), Fire Alarm, Smoke Detector(s)
- Subdivision: Adriatica Villa District
HOA
- Has HOA: Yes
- Services included: All Facilities, Association Management
- HOA fee: $2,350 annually
- HOA name: Greenhouse Management & SB Ranch
- HOA phone: 469-215-5321
Location
- Region: Mckinney
Financial & listing details
- Tax assessed value: $1,455,000
- Annual tax amount: $22,909
- Date on market: 12/14/2024
- Cumulative days on market: 29 days
- Listing terms: Cash,Conventional,FHA,VA Loan
Price history
| Date | Event | Price |
|---|---|---|
| 2/14/2025 | Sold | -- |
Source: NTREIS #20796565 Report a problem | ||
| 1/22/2025 | Pending sale | $1,500,000$332/sqft |
Source: NTREIS #20796565 Report a problem | ||
| 1/12/2025 | Contingent | $1,500,000$332/sqft |
Source: NTREIS #20796565 Report a problem | ||
| 1/6/2025 | Price change | $1,500,000-6.3%$332/sqft |
Source: NTREIS #20796565 Report a problem | ||
| 12/14/2024 | Price change | $1,600,000+14.7%$354/sqft |
Source: NTREIS #20796565 Report a problem | ||
| 4/23/2021 | Pending sale | $1,395,000$309/sqft |
Source: NTREIS #14510553 Report a problem | ||
| 2/5/2021 | Listed for sale | $1,395,000+26.8%$309/sqft |
Source: NTREIS #14510553 Report a problem | ||
| 5/16/2014 | Sold | -- |
Source: Agent Provided Report a problem | ||
| 3/8/2014 | Listed for sale | $1,100,000-4.3%$244/sqft |
Source: Ebby Halliday Realtors #12102140 Report a problem | ||
| 3/20/2010 | Listing removed | $1,149,000$254/sqft |
Source: Lou Burns #11218571 Report a problem | ||
| 11/25/2009 | Price change | $1,149,000-1.7%$254/sqft |
Source: Lou Burns #11218571 Report a problem | ||
| 6/21/2009 | Price change | $1,169,000-2.6%$259/sqft |
Source: Lou Burns #11218571 Report a problem | ||
| 6/13/2009 | Listed for sale | $1,200,000$266/sqft |
Source: Lou Burns #11218571 Report a problem | ||
Public tax history
| Year | Property taxes | Tax assessment |
|---|---|---|
| 2025 | $22,909 -20.8% | $1,455,000 -10.9% |
| 2024 | $28,926 +10.2% | $1,633,078 +11.1% |
| 2023 | $26,239 -8.8% | $1,469,498 +2.3% |
| 2022 | $28,780 +24.3% | $1,436,070 +29.3% |
| 2021 | $23,148 +1.1% | $1,111,010 +6.4% |
| 2020 | $22,899 +0.5% | $1,044,494 +1.5% |
| 2019 | $22,796 -3.7% | $1,029,424 +1.3% |
| 2018 | $23,666 -0.7% | $1,016,505 +6.6% |
| 2017 | $23,828 | $953,909 -2.7% |
| 2016 | $23,828 -6.9% | $980,210 -0.1% |
| 2015 | $25,595 | $980,703 -2.9% |
| 2014 | $25,595 | $1,010,314 -0.1% |
| 2013 | -- | $1,011,058 +0.1% |
| 2012 | -- | $1,010,011 -1.8% |
| 2011 | -- | $1,028,353 +0.5% |
| 2010 | -- | $1,023,079 +825.9% |
| 2009 | -- | $110,500 +17.2% |
| 2008 | -- | $94,250 +279.3% |
| 2007 | -- | $24,850 |
Find assessor info on the county website
Neighborhood: Stonebridge Ranch
Nearby homes
- $1,721,0004 bd5 ba6.8k sqft537 Sea Side Ln, McKinney, TX 75072Off Market
- $1,021,2003 bd3 ba2.4k sqft529 Sea Side Ln, McKinney, TX 75072Off Market
- $1,000-- bd-- ba-- sqft517 Sea Side Ln, McKinney, TX 75070Off Market
- $951,2004 bd4 ba3.9k sqft504 Sea Side Ln, McKinney, TX 75070Off Market
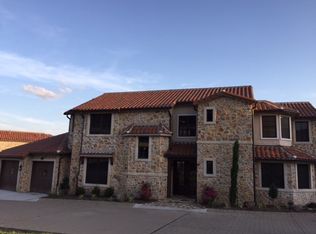
- $823,7003 bd4 ba2.9k sqft508 Sea Side Ln, McKinney, TX 75072Off Market
- $1,000-- bd-- ba-- sqft519 Sea Side Ln, McKinney, TX 75070Off Market
- $1,460,6004 bd5 ba4.9k sqft600 Sea Side Ln, McKinney, TX 75072Off Market
- $804,7003 bd3 ba2.5k sqft513 Sea Side Ln, McKinney, TX 75070Off Market
Nearby schools
GreatSchools rating
- 10/10Glen Oaks Elementary SchoolGrades: K-5Distance: 0.6 mi
- 9/10Dowell Middle SchoolGrades: 6-8Distance: 0.6 mi
- 7/10Mckinney Boyd High SchoolGrades: 9-12Distance: 1.6 mi
Schools provided by the listing agent
- Elementary: Glenoaks
- Middle: Dowell
- High: Mckinney Boyd
- District: McKinney ISD
Source: NTREIS. This data may not be complete. We recommend contacting the local school district to confirm school assignments for this home.
Get a cash offer in 3 minutes
Find out how much your home could sell for in as little as 3 minutes with a no-obligation cash offer.
Estimated market value
$1,400,600
Get a cash offer in 3 minutes
Find out how much your home could sell for in as little as 3 minutes with a no-obligation cash offer.
Estimated market value
$1,400,600
- Texas
- Collin County
- McKinney
- 75072
- Stonebridge Ranch
- 533 Sea Side Ln
Nearby cities
Nearby neighborhoods
Nearby zip codes
Other McKinney Topics
