Skip main navigation
Sold for $1,295,500
  • $1,295,500

    533 Shadowbrook Trl, Mullica Hill, NJ 08062

    4beds
    5,053sqft
    Single Family Residence
    Built in 2013
    3.03 Acres Lot
    $1,324,200 Zestimate®
    $256/sqft
    $6,079 Estimated rent

    Home value

    $1,324,200

    $1.21M - $1.46M

    $6,079/mo

    Zestimate® history
    Loading
    Loading...

    Owner options

    List your home for rent

    $6,079/mo

    Rent Zestimate®

    Find your next renter with Zillow Rental Manager. Plus, with online applications, you can quickly screen prospective tenants – for free.

    Learn more

    $6,079/mo

    Rent Zestimate®

    Refinance and save

    $9,368/mo

    Est. payment

    Refinancing to a lower rate could help reduce your monthly payments and save thousands over the life of the loan.

    See today's rates

    $9,368/mo

    Est. payment

    Explore your selling options

    Work with a Zillow partner agent

    Leverage their expertise and Zillow's premium Showcase listings to get your home seen by more buyers.

    Get started

    List with your own agent

    Get your home in front of millions of buyers by listing it on Zillow.

    Learn how to do it

    Sell it yourself

    Take full control of how buyers see your home on Zillow by listing For Sale by Owner (FSBO).

    List your home

    What's special

    Lush acresTimeless designHardscaping areasGourmet kitchenPrivacy and seclusionHigh-end appliancesRefined living space
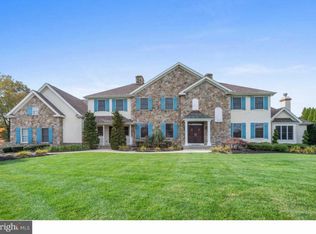
    Iconic South Jersey Living. Step into elegance and sophistication at 533 Shadowbrook Trail. Nestled in the heart of Shadowbrook Farms, this pristine estate, situated on over three lush acres, is a rare gem in a highly sought-after location where properties seldom grace the public market. You’ll embrace a lifestyle of privacy and seclusion in a setting reserved for those who seek the very best but want to remain connected to all of the amenities that make South Jersey so desirable. Mullica Hill is slated for continued growth with a number of high profile projects set to increase the desirability of the surrounding area. While this property is technically located in Mantua Township, it will directly benefit from the growth coming to the broader area. 
Inside, every inch of this masterpiece showcases an extreme attention to detail, complemented by soaring 10-foot high ceilings, that enhance the sense of space and luxury. With over 5,000 square feet of total refined living space, this residence features four spacious bedrooms (with potential for a main floor in-law suite), four and a half bathrooms, a finished basement, and an attached 3 car garage allowing interior access and enhanced accessibility. The gourmet kitchen is a culinary masterpiece, equipped with high-end appliances that cater to both the home chef and avid entertainer. Seamlessly blending beauty and functionality, all interior spaces are a testament to timeless design and efficiency. In spite of its massive size, this home can be operated efficiently thanks to thoughtful design, making it an ideal candidate for long term ownership. Outside, you’ll enjoy over 3 acres that have been impressively maintained. Multiple areas of hardscaping areas are currently in place and, thanks a septic located in the front yard, the rear of the property is ready to receive the pool of your dreams. The details matter and there’s not enough space to include them in just one write up. For those seeking an unparalleled lifestyle in the Mullica Hill area, this residence offers a unique opportunity to own a piece of elegance in an exclusive enclave. Contact your real estate professional to explore this extraordinary home further. A completed Seller's disclosure and detailed floor plans are available upon request. Dreams start with action, schedule your appointment today!

    Zillow last checked:

    Listing updated:

    Listed by:

    Paul Viereck 609-320-0029,

    Compass New Jersey, LLC - Moorestown

    Bought with:

    NON MEMBER, 0225194075

    Non Subscribing Office

    Source: Bright MLS,MLS#: NJGL2056296MLS Logo

    Facts & features

    Interior

    Bedrooms & bathrooms
    • Bedrooms: 4
    • Bathrooms: 5
    • Full bathrooms: 4
    • 1/2 bathrooms: 1
    • Main level bathrooms: 4
    • Main level bedrooms: 4
    Rooms
    • Room types: Primary Bedroom
    Primary bedroom
    • Level: Unspecified
    Heating
    • Forced Air, Natural Gas
    Cooling
    • Central Air, Electric
    Appliances
    • Included: Instant Hot Water, Gas Water Heater
    • Laundry: Main Level
    Features
    • 9'+ Ceilings, Beamed Ceilings, Cathedral Ceiling(s), High Ceilings
    • Flooring: Hardwood
    • Basement: Concrete,Finished
    • Has fireplace: No
    Interior area
    • Total structure area: 5,793
    • Total interior livable area: 5,053 sqft
    • Finished area above ground: 4,017
    • Finished area below ground: 1,036

    Property

    Parking
    • Total spaces: 13
    • Parking features: Storage, Garage Faces Front, Garage Door Opener, Inside Entrance, Oversized, Asphalt, Circular Driveway, Attached, Driveway, On Street
    • Attached garage spaces: 3
    • Uncovered spaces: 10
    • Details: Garage Sqft: 1270
    Accessibility
    • Accessibility features: Accessible Electrical and Environmental Controls, Mobility Improvements, No Stairs, Other Bath Mod, Roll-in Shower, Accessible Hallway(s)
    Features
    • Levels: One
    • Stories: 1
    • Pool features: None
    • Has view: Yes
    • View description: Creek/Stream, Garden, Trees/Woods
    • Has water view: Yes
    • Water view: Creek/Stream
    Lot
    • Size: 3.03 Acres
    Details
    • Additional structures: Above Grade, Below Grade
    • Parcel number: 1000263 0100010
    • Zoning: RES
    • Special conditions: Standard

    Construction

    Type & style
    • Home type: SingleFamily
    • Architectural style: Ranch/Rambler
    • Property subtype: Single Family Residence
    Materials
    • Stick Built, Stucco, Stone, Wood Siding
    • Foundation: Passive Radon Mitigation, Crawl Space, Concrete Perimeter
    • Roof: Asphalt,Shingle
    Condition
    • New construction: No
    • Year built: 2013

    Utilities & green energy

    • Electric: 200+ Amp Service, Generator
    • Sewer: Septic Exists
    • Water: Other
    • Utilities for property: Natural Gas Available, Electricity Available

    Community & HOA

    Community
    • Subdivision: Shadowbrook Farms
    HOA
    • Has HOA: No
    Location
    • Region: Mullica Hill
    • Municipality: MANTUA TWP

    Financial & listing details

    • Price per square foot: $256/sqft
    • Tax assessed value: $865,600
    • Annual tax amount: $22,288
    • Date on market: 5/15/2025
    • Listing agreement: Exclusive Right To Sell
    • Inclusions: Appliances, Furniture Is Negotiable.
    • Exclusions: Negotiable
    • Ownership: Fee Simple
    • Road surface type: Paved

    Price history

    DateEventPrice
    10/24/2025Sold$1,295,500-0.3%$256/sqft
    Source: Bright MLS #NJGL2056296 Report a problem
    7/12/2025Pending sale$1,300,000$257/sqft
    Source: Bright MLS #NJGL2056296 Report a problem
    6/21/2025Contingent$1,300,000$257/sqft
    Source: Bright MLS #NJGL2056296 Report a problem
    5/15/2025Listed for sale$1,300,000+356.1%$257/sqft
    Source: Bright MLS #NJGL2056296 Report a problem
    1/5/2005Sold$285,000+62.9%$56/sqft
    Source: Public Record Report a problem
    3/9/2004Sold$175,000+45.8%$35/sqft
    Source: Public Record Report a problem
    8/18/2003Sold$120,000$24/sqft
    Source: Public Record Report a problem

    Public tax history

    YearProperty taxesTax assessment
    2025$21,476 $865,600
    2024$21,476 -2.6%$865,600 +0%
    2023$22,053 +9.4%$865,500 +50.1%
    2022$20,166 -0.7%$576,500
    2021$20,316 +2.5%$576,500
    2020$19,814 +1.4%$576,500
    2019$19,532 $576,500
    2018$19,532 +2.7%$576,500
    2017$19,019 +2.5%$576,500
    2016$18,552 +3.5%$576,500
    2015$17,929 +2.8%$576,500
    2014$17,433 +136.2%$576,500 +130.4%
    2013$7,381 +46%$250,200
    2012$5,055 $250,200
    Find assessor info on the county website

    Neighborhood: 08062

    Nearby schools

    GreatSchools rating
    Schools provided by the listing agent
    • Middle: Clearview Regional
    • High: Clearview Regional
    • District: Clearview Regional Schools

    Source: Bright MLS. This data may not be complete. We recommend contacting the local school district to confirm school assignments for this home.

    Get a cash offer in 3 minutes
    Find out how much your home could sell for in as little as 3 minutes with a no-obligation cash offer.
    Estimated market value
    $1,324,200
    Get a cash offer in 3 minutes
    Find out how much your home could sell for in as little as 3 minutes with a no-obligation cash offer.
    Estimated market value
    $1,324,200