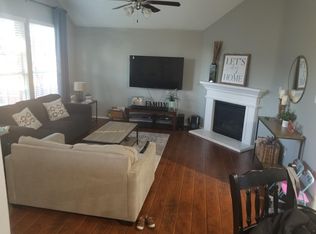
New Price. Exceptional value in DeSoto with 2,781 Sq ft of beautifully updated living space.
Welcome to 533 Shasta St in DeSoto — a spacious and beautifully maintained home offering a layout that’s becoming increasingly hard to find in today’s new construction.
Built by nationally recognized Meritage Homes, this energy-efficient residence features 5 bedrooms, 2.5 bathrooms, 2 living areas, 2 dining areas, media room, a private office on first floor could be used as a secondary bedroom.
From the moment you enter, you’ll notice the soaring ceilings, abundant natural light, and open-concept design that creates a bright and inviting atmosphere. The highly desirable floorplan includes the primary suite and dedicated office on the main level — ideal for modern living, working from home, and multigenerational flexibility.
The updated kitchen is designed for entertaining with a large center island, ample cabinetry, walk-in pantry, stainless steel appliances, and seamless flow into the main living spaces. Recent improvements including fresh interior paint, new carpet, and updated cabinetry give the home a clean, modern feel that is truly move-in ready.
Upstairs offers three additional bedrooms plus a spacious flex room perfect as a game room, media room, second living area, or optional 5th bedroom setup.
Additional highlights include:
• Cozy fireplace
• Energy-efficient construction
• Large secondary living spaces
• Spacious backyard with room to relax or entertain
• Excellent storage and functional layout throughout
Homes offering this much space, flexibility, and value at this price point are becoming increasingly rare in DeSoto. Better than new and meticulously maintained, 533 Shasta delivers the space today’s buyers want with the updates already completed.
Schedule your private showing today.
62 days
|
659
|
33
|
Zillow last checked:
Listing updated:
Listed by:
Ana Candido0578091214-941-0707,
Mora Bella, Inc.214-941-0707
Source: NTREIS,MLS#: 21279442
Facts & features
Interior
Bedrooms & bathrooms
Bedrooms: 5
Bathrooms: 3
Full bathrooms: 2
1/2 bathrooms: 1
Primary bedroom
Level: First
Dimensions: 1 x 1
Bedroom
Level: Second
Dimensions: 1 x 1
Living room
Level: First
Dimensions: 1 x 1
Heating
Central, Fireplace(s), Natural Gas
Cooling
Central Air, Ceiling Fan(s), Electric
Appliances
Included: Built-In Gas Range, Dishwasher, Disposal, Gas Oven, Microwave
Explore the cost of this home by adjusting the details. Changes won't be saved.
Principal & interest
$1,547
Mortgage insurance
$0
Property taxes
$170
Home insurance
$105
HOA fees
$0
Utilities
Not included
All calculations are estimates and provided by Zillow, Inc. for informational purposes only. Actual amounts may vary.
HOA fees may include property taxes on listings classified as Co-Ops. Contact the listing agent and/or owner for fee details.
Mortgage interest rates are dependent on a number of factors, including credit score, down payment, and repayment length. Interest rate data provided by Zillow Group Marketplace, Inc. as of 1/1/1970 from various mortgage lenders with which we have lead or other similar arrangements; the Estimated Payment is an average of those rates.
See how much you could borrow to make a competitive offer.