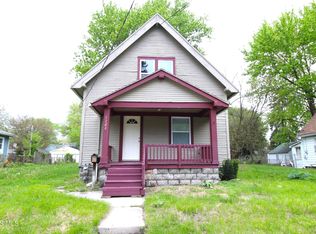
Beautifully updated home situated on a desirable corner lot just minutes from downtown Toledo, the Toledo Zoo, shopping, restaurants, and major highways, This move-in-ready home offers the perfect blend of character and modern updates. Inside this 2 bedroom possible 3 bedroom and 1 1/2 baths you'll find new flooring throughout, stylish updated light fixtures and ceiling fans, new bathtub, toilets and numerous additional improvements that give the home a fresh contemporary feel. The corner lot offers added curb appeal, extra outdoor space, and additional parking possibilities. Appliances are included!! Don't miss your chance to own this updated home in a convenient Toledo location. Schedule your private showing today!
For sale
Price cut: $5K (7/19)
$69,900
533 Spencer St, Toledo, OH 43609
2beds
1,132sqft
:
Get pre-qualified$534/mo
Single Family Residence
Built in 1887
3,484 Square Feet Lot
$-- Zestimate®
$62/sqft
$-- HOA
What's special
Desirable corner lotBeautifully updated homeAdded curb appealAppliances are includedAdditional parking possibilitiesNew flooring throughoutNew bathtub
- 19 days |
- 378 |
- 14 |
Zillow last checked:
Listing updated:
Listed by:
Kenneth Lagger 567-249-7494,
Key Realty LTD
Source: NORIS,MLS#: 10010366
Facts & features
Interior
Bedrooms & bathrooms
- Bedrooms: 2
- Bathrooms: 2
- Full bathrooms: 1
- 1/2 bathrooms: 1
Bedroom 2
- Level: Main
- Dimensions: 12 x 8
Other
- Features: Ceiling Fan(s)
- Level: Upper
- Dimensions: 15 x 12
Bonus room
- Level: Main
- Dimensions: 11 x 8
Great room
- Level: Main
- Dimensions: 14 x 12
Kitchen
- Features: Ceiling Fan(s)
- Level: Main
- Dimensions: 14 x 12
Living room
- Features: Ceiling Fan(s)
- Level: Main
- Dimensions: 14 x 12
Heating
- Forced Air
Cooling
- Ceiling Fan(s)
Appliances
- Included: Dishwasher, Gas Range, Refrigerator
- Laundry: Electric Dryer Hookup, In Basement, Washer Hookup
Features
- Ceiling Fan(s), Dual Closets, Storage
- Flooring: Carpet, Laminate
- Basement: Partial,Unfinished
- Has fireplace: No
- Common walls with other units/homes: No Common Walls
Interior area
- Total structure area: 1,132
- Total interior livable area: 1,132 sqft
Video & virtual tour
Property
Parking
- Total spaces: 4
- Parking features: Off Street, Driveway
- Has uncovered spaces: Yes
Features
- Patio & porch: Covered Porch, Side Porch, Front Porch
- Exterior features: Private Yard
- Fencing: Privacy,Wood
Lot
- Size: 3,484 Square Feet
- Dimensions: 30X110
- Features: Corner Lot
Details
- Parcel number: 1540721
Construction
Type & style
- Home type: SingleFamily
- Property subtype: Single Family Residence
Materials
- Block, Wood Siding
- Foundation: Block
- Roof: Shingle
Condition
- New construction: No
- Year built: 1887
Utilities & green energy
- Electric: Circuit Breakers
- Sewer: Public Sewer
- Water: Public
- Utilities for property: Cable Available, Electricity Connected, Natural Gas Connected, Sewer Connected, Water Connected
Community & HOA
Community
- Subdivision: Spencer St Addn.
HOA
- Has HOA: No
Location
- Region: Toledo
Financial & listing details
- Price per square foot: $62/sqft
- Tax assessed value: $23,700
- Annual tax amount: $945
- Date on market: 7/11/2026
- Listing terms: Cash,Conventional,FHA,VA Loan
- Electric utility on property: Yes
Estimated market value
Not available
Estimated sales range
Not available
$1,320/mo
Price history
| Date | Event | Price |
|---|---|---|
| 7/19/2026 | Price change | $69,900-6.7%$62/sqft |
Source: NORIS #10010366 Report a problem | ||
| 7/11/2026 | Listed for sale | $74,900$66/sqft |
Source: NORIS #10010366 Report a problem | ||
Public tax history
| Year | Property taxes | Tax assessment |
|---|---|---|
| 2025 | $945 +25.1% | $8,295 |
| 2024 | $755 -23.9% | $8,295 +0.4% |
| 2023 | $992 +31.8% | $8,260 |
| 2022 | $753 +0.6% | $8,260 |
| 2021 | $748 -2% | $8,260 +20.4% |
| 2020 | $764 +111.7% | $6,860 |
| 2019 | $361 -50.4% | $6,860 |
| 2018 | $728 -0.6% | $6,860 +2.6% |
| 2017 | $732 -0.5% | $6,685 -65% |
| 2016 | $736 +1.1% | $19,100 |
| 2015 | $727 +72.9% | $19,100 +185.5% |
| 2014 | $421 | $6,690 |
| 2013 | $421 +4.2% | $6,690 |
| 2012 | $404 -36.5% | $6,690 -19.7% |
| 2011 | $635 -2% | $8,330 |
| 2010 | $648 -3.7% | $8,330 |
| 2009 | $673 -13.8% | $8,330 -12.9% |
| 2008 | $781 +18.3% | $9,560 |
| 2007 | $660 +3.4% | $9,560 |
| 2006 | $638 | $9,560 -2.8% |
| 2004 | -- | $9,840 |
| 2003 | -- | $9,840 +23.8% |
| 2002 | $244 | $7,950 |
| 2001 | -- | $7,950 |
| 2000 | $697 | $7,950 |
Find assessor info on the county website
Monthly payment
Est. payment
Payment breakdown
Explore the cost of this home by adjusting the details. Changes won't be saved.Climate risks
Neighborhood: South Side
Nearby schools
GreatSchools rating
- 4/10Walbridge Elementary SchoolGrades: K-8Distance: 0.2 mi
- 2/10Bowsher High SchoolGrades: 9-12Distance: 1.3 mi
Schools provided by the listing agent
- Elementary: Walbridge
- High: Bowsher
Source: NORIS. This data may not be complete. We recommend contacting the local school district to confirm school assignments for this home.
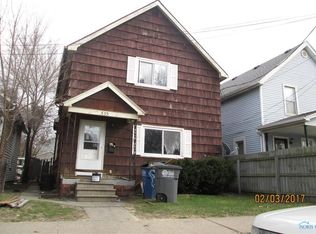
- $52,9004 bd1 ba1.1k sqft535 Spencer St, Toledo, OH 43609Off Market
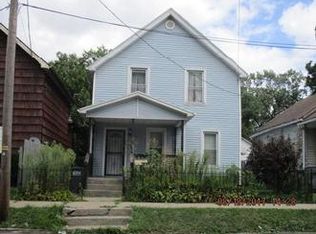
- $46,1005 bd2 ba1.7k sqft537 Spencer St, Toledo, OH 43609Sold
- $52,800-- bd-- ba6.5k sqft525 Spencer St, Toledo, OH 43609Off Market
- $19,1002 bd1 ba640 sqft543 Spencer St, Toledo, OH 43609Off Market
- $110,9003 bd2 ba1.2k sqft1339 Colburn St, Toledo, OH 43609Off Market
- $79,5002 bd1 ba900 sqft547 Spencer St, Toledo, OH 43609Off Market
- $22,5003 bd1 ba962 sqft1335 Colburn St, Toledo, OH 43609Sold
- $66,2002 bd1 ba950 sqft1401 Colburn St, Toledo, OH 43609Off Market
A local agent can set up tours, give advice and negotiate with sellers.
Similar homes
- $69,9003 bd2 ba1.1k sqft1022 Salem St, Toledo, OH 43609For Sale
 MLS ID #10010720, David Garcia, Key Realty LTD. NORIS
 - $69,9002 bd1 ba910 sqft356 Sumner St, Toledo, OH 43609For Sale
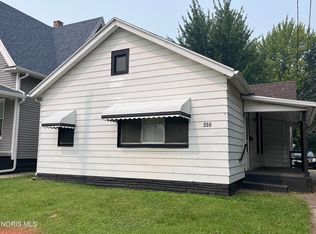 MLS ID #10010659, Ashleigh Smith, Howard Hanna. NORIS
 - $69,9002 bd1 ba1.1k sqft1506 South Ave, Toledo, OH 43609For Sale
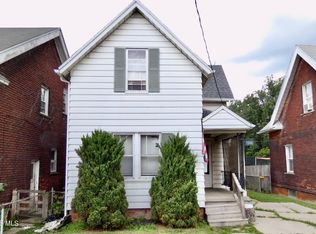 MLS ID #10010326, Jonathan D. Modene, RE/MAX Masters. NORIS
 - $69,9002 bd1 ba990 sqft1146 Walbridge Ave, Toledo, OH 43609For Sale
 MLS ID #10007096, Thomas G Schetter, Loss Realty Group. NORIS
 - $69,9002 bd1 ba940 sqft227 Marion St, Toledo, OH 43609For SaleMLS ID #10009107, Rachel Kent, Harmony Realty Group. NORIS
- $74,9003 bd1 ba1k sqft1102 Harding Dr, Toledo, OH 43609For SaleMLS ID #10006692, Keith M. Degnan, Key Realty. NORIS
- $54,9954 bd1 ba1.1k sqft965 Curtis St, Toledo, OH 43609For SaleMLS ID #10011180, Benjamin E Howard, Key Realty LTD. NORIS
- $69,0002 bd1 ba865 sqft323 Champion St, Toledo, OH 43609For SaleMLS ID #6136295, Matt Strehl, Rylan Realty Group Ltd. NORIS
- $65,0002 bd1 ba970 sqft905 Walbridge Ave, Toledo, OH 43609For SaleMLS ID #10005184, Melissa Meadows, Martin Signature Properties. NORIS
- $68,0002 bd1 ba836 sqft549 Spencer St, Toledo, OH 43609For SaleMLS ID #6136414, Matt Strehl, Rylan Realty Group Ltd. NORIS
- $63,0002 bd1 ba912 sqft712 Balfe St, Toledo, OH 43609For SaleMLS ID #6136357, Matt Strehl, Rylan Realty Group Ltd. NORIS
- $73,0002 bd1 ba972 sqft323 Langdon St, Toledo, OH 43609For SaleMLS ID #6136296, Matt Strehl, Rylan Realty Group Ltd. NORIS
- $73,0003 bd1 ba960 sqft546 Shasta Dr, Toledo, OH 43609For SaleMLS ID #10009437, Tracy Michalak, EXP Realty, LLC. NORIS
- $55,0002 bd2 ba1k sqft1143 South Ave, Toledo, OH 43609For SaleMLS ID #10006166, Chirley Lima, LPG Realty. NORIS
- $72,0003 bd1 ba1k sqft142 S Detroit Ave, Toledo, OH 43609For SaleMLS ID #6136266, Matt Strehl, Rylan Realty Group Ltd. NORIS
- $75,0003 bd1 ba1.2k sqft316 Eastern Ave, Toledo, OH 43609For SaleMLS ID #10006959, Kelly Latz, Howard Hanna. NORIS
- $69,9002 bd1 ba960 sqft333 Danberry St, Toledo, OH 43609For SaleMLS ID #10004397, Mariah Hopings, LaPlante Real Estate, LLC. NORIS
- $72,0003 bd1 ba1.2k sqft205 Eastern Ave, Toledo, OH 43609For SaleMLS ID #6136284, Matt Strehl, Rylan Realty Group Ltd. NORIS
- $63,0002 bd1 ba942 sqft1015 Belmont Ave, Toledo, OH 43607For SaleMLS ID #10009251, Taylor Marie Ritenour, Serenity Realty LLC. NORIS
- $68,0002 bd1 ba769 sqft708 Bowman St, Toledo, OH 43609For SaleMLS ID #6136363, Matt Strehl, Rylan Realty Group Ltd. NORIS
