Discover the Meadow - a beautifully crafted home that offers a perfect blend of modern design and comfortable living. With just under 1,700 sq. ft. of well-thought-out space, this home is designed to suit a variety of lifestyles. The living room, featuring a cozy fireplace, is the heart of the home and flows effortlessly into the kitchen, making it an ideal space for entertaining or simply enjoying a quiet night in.The master suite is a true retreat, boasting a spacious shower and a walk-in closet that offers ample storage. The other bedrooms are generously sized, perfect for family members or guests. High ceilings throughout give the home an airy, open feel, while details like the tray ceiling in the master bedroom add a touch of elegance.Practical features include a three-car garage and a conveniently located laundry room, ensuring that everything you need is right at your fingertips. Step outside to the patio, where you can enjoy the outdoors in comfort, whether you're hosting a summer BBQ or just relaxing with a book.*Photos may be of a similar home*
Closed
Price Unknown
533 Spring Meadow Drive #62, Rogersville, MO 65742
3beds
1,667sqft
Single Family Residence
Built in 2025
10,018 Square Feet Lot
$333,000 Zestimate®
$--/sqft
$1,961 Estimated rent
Home value
$333,000
$250,000 - $446,000
$1,961/mo
Zestimate® history
Owner options
List your home for rent
$1,961/mo
Rent Zestimate®
Find your next renter with Zillow Rental Manager. Plus, with online applications, you can quickly screen prospective tenants – for free.
$1,961/mo
Rent Zestimate®
Refinance and save
$250/mo
Est. payment
Refinancing to a lower rate could help reduce your monthly payments and save thousands over the life of the loan.
$250/mo
Est. payment
Explore your selling options
Work with a Zillow partner agent
Leverage their expertise and Zillow's premium Showcase listings to get your home seen by more buyers.
Get startedList with your own agent
Get your home in front of millions of buyers by listing it on Zillow.
Learn how to do itSell it yourself
Take full control of how buyers see your home on Zillow by listing For Sale by Owner (FSBO).
List your homeWhat's special
Zillow last checked:
Listing updated:
Listed by:
Bussell Real Estate 417-374-0713,
Murney Associates - Primrose
Bought with:
Bussell Real Estate, 2016016303
Murney Associates - Primrose
Source: SOMOMLS as distributed by MLS GRID,MLS#: 60305644
Facts & features
Interior
Bedrooms & bathrooms
- Bedrooms: 3
- Bathrooms: 2
- Full bathrooms: 2
Rooms
- Room types: Master Bedroom, Pantry, Mud Room, Family Room
Heating
- Forced Air, Natural Gas
Cooling
- Central Air, Ceiling Fan(s)
Appliances
- Included: Dishwasher, Gas Water Heater, Free-Standing Electric Oven, Exhaust Fan, Microwave, Disposal
- Laundry: In Garage, W/D Hookup
Features
- Granite Counters, Walk-In Closet(s), Walk-in Shower, High Speed Internet
- Flooring: Carpet, Vinyl
- Windows: Tilt-In Windows, Double Pane Windows, Mixed
- Has basement: No
- Attic: Pull Down Stairs
- Has fireplace: Yes
- Fireplace features: Living Room, Gas
Interior area
- Total structure area: 1,667
- Total interior livable area: 1,667 sqft
- Finished area above ground: 1,667
- Finished area below ground: 0
Property
Parking
- Total spaces: 2
- Parking features: Driveway, Garage Faces Front, Garage Door Opener
- Attached garage spaces: 2
- Has uncovered spaces: Yes
Features
- Levels: One
- Stories: 1
- Patio & porch: Patio, Front Porch, Covered
- Exterior features: Rain Gutters
Lot
- Size: 10,018 Square Feet
- Features: Curbs
Details
- Parcel number: N/A
Construction
Type & style
- Home type: SingleFamily
- Property subtype: Single Family Residence
Materials
- HardiPlank Type, Brick, Stone
- Foundation: Crawl Space
- Roof: Composition
Condition
- New construction: Yes
- Year built: 2025
Utilities & green energy
- Sewer: Public Sewer
- Water: Public
- Utilities for property: Cable Available
Green energy
- Energy efficient items: HVAC, High Efficiency - 90%+, Thermostat, Lighting, Appliances
Community & HOA
Community
- Security: Smoke Detector(s), Carbon Monoxide Detector(s)
- Subdivision: Fall Creek
HOA
- Services included: Common Area Maintenance
- HOA fee: $250 annually
Location
- Region: Rogersville
Financial & listing details
- Date on market: 9/25/2025
- Listing terms: Cash,VA Loan,USDA/RD,FHA,Conventional
- Road surface type: Asphalt, Concrete
Price history
| Date | Event | Price |
|---|---|---|
| 9/25/2025 | Sold | -- |
Source:  SOMOMLS as distributed by MLS GRID #60305644 Report a problem SOMOMLS as distributed by MLS GRID #60305644 Report a problem | ||
Public tax history
Tax history is unavailable.
Neighborhood: 65742
Nearby homes
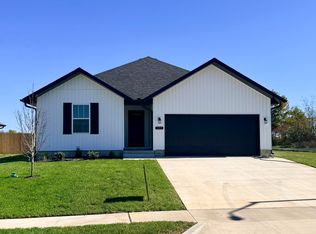
- $--3 bd2 ba1.6k sqft599 Spring Meadow Dr LOT 51, Rogersville, MO 65742Sold
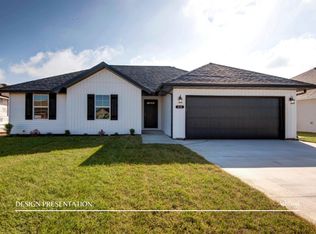
- $--3 bd2 ba1.4k sqft585 N Spring Meadow Dr LOT 53, Rogersville, MO 65742Sold
- $328,3003 bd2 ba2.1k sqft419 Spring Meadow Dr, Rogersville, MO 65742Off Market
- $285,5003 bd2 ba1.5k sqft447 Spring Meadow Dr, Rogersville, MO 65742Off Market

- $274,300-- bd-- ba-- sqft453 Spring Meadow Dr, Rogersville, MO 65742Off Market
- $314,0004 bd3 ba2.1k sqft400 Bailiwick Dr, Rogersville, MO 65742Off Market
- $409,2004 bd3 ba3.5k sqft418 Spring Meadow Dr, Rogersville, MO 65742Off Market
- $290,600-- bd1 ba1.6k sqft414 Bailiwick Dr, Rogersville, MO 65742Off Market
Nearby schools
GreatSchools rating
- 9/10Logan-Rogersville Upper Elementary SchoolGrades: 4-6Distance: 0.9 mi
- 7/10Logan-Rogersville Middle SchoolGrades: 7-8Distance: 3.7 mi
- 7/10Logan-Rogersville High SchoolGrades: 9-12Distance: 3.7 mi
Schools provided by the listing agent
- Elementary: Rogersville
- Middle: Rogersville
- High: Rogersville
Source: SOMOMLS as distributed by MLS GRID. This data may not be complete. We recommend contacting the local school district to confirm school assignments for this home.
Sell for more on Zillow
Get a Zillow Showcase℠ listing at no additional cost and you could sell for .
$333,000
2% more
+$6,660
With Zillow Showcase(estimated)
$339,660
- Missouri
- Webster County
- Rogersville
- 65742
- 533 Spring Meadow Drive Unit 62
Nearby cities
Nearby zip codes
Other Rogersville Topics
