This beautifully refreshed 3 bedroom, 2 bathroom home with a cozy office offers 1,739 sq ft of comfortable living and sits on a spacious 0.45 acre corner lot. Enjoy the new roof, new HVAC system, new water heater, updated bathrooms, new carpet, and stylish updates throughout. MOTIVATED SELLER! Schedule your showing today!
Closed
Price Unknown
533 Stephen Cir, Alexandria, LA 71303
3beds
1,739sqft
Single Family Residence
Built in 1969
0.45 Acres Lot
$220,900 Zestimate®
$--/sqft
$1,690 Estimated rent
Home value
$220,900
$186,000 - $263,000
$1,690/mo
Zestimate® history
Owner options
List your home for rent
$1,690/mo
Rent Zestimate®
Find your next renter with Zillow Rental Manager. Plus, with online applications, you can quickly screen prospective tenants – for free.
$1,690/mo
Rent Zestimate®
Refinance and save
Refinancing to a lower rate could help reduce your monthly payments and save thousands over the life of the loan.
Explore your selling options
Work with a Zillow partner agent
Leverage their expertise and Zillow's premium Showcase listings to get your home seen by more buyers.
Get startedList with your own agent
Get your home in front of millions of buyers by listing it on Zillow.
Learn how to do itSell it yourself
Take full control of how buyers see your home on Zillow by listing For Sale by Owner (FSBO).
List your homeWhat's special
Cozy officeUpdated bathroomsNew roofNew carpet
Zillow last checked:
Listing updated:
Listed by:
Tamara Hunt,
Wise Real Estate Co
Bought with:
Tamara Hunt, 995696762
Wise Real Estate Co
Source: GCLRA,MLS#: 2526786Originating MLS: Greater Central Louisiana REALTORS Association
Facts & features
Interior
Bedrooms & bathrooms
- Bedrooms: 3
- Bathrooms: 2
- Full bathrooms: 2
Primary bedroom
- Description: Flooring: Carpet
- Level: Lower
- Dimensions: 11 x 13
Bedroom
- Description: Flooring: Carpet
- Level: Lower
- Dimensions: 10.5 x 11.1
Bedroom
- Description: Flooring: Carpet
- Level: Lower
- Dimensions: 10.5 x 13
Primary bathroom
- Description: Flooring: Tile
- Level: Lower
- Dimensions: 4.9 x 5.5
Bathroom
- Description: Flooring: Tile
- Level: Lower
- Dimensions: 4.11 x 8
Den
- Description: Flooring: Laminate,Simulated Wood
- Level: Lower
- Dimensions: 19 x 19.2
Kitchen
- Description: Flooring: Tile
- Level: Lower
- Dimensions: 10.11 x 26
Laundry
- Description: Flooring: Tile
- Level: Lower
- Dimensions: 5.8 x 10
Living room
- Description: Flooring: Carpet
- Level: Lower
- Dimensions: 13.7 x 13.11
Heating
- Central
Cooling
- Central Air, 1 Unit
Appliances
- Included: Dishwasher, Oven, Range, Refrigerator
- Laundry: Washer Hookup, Dryer Hookup
Features
- Ceiling Fan(s), Carbon Monoxide Detector
- Has fireplace: No
- Fireplace features: None
Interior area
- Total structure area: 2,300
- Total interior livable area: 1,739 sqft
Property
Parking
- Total spaces: 1
- Parking features: Carport, One Space, Driveway
- Has carport: Yes
- Has uncovered spaces: Yes
Features
- Levels: One
- Stories: 1
- Patio & porch: Concrete
- Exterior features: Fence, Permeable Paving
- Pool features: None
- Spa features: None
Lot
- Size: 0.45 Acres
- Dimensions: 89.35 x 150.7 x 36.4 x 107.4
- Features: City Lot, Rectangular Lot
Details
- Additional structures: Shed(s)
- Parcel number: 1010800100
- Special conditions: None
Construction
Type & style
- Home type: SingleFamily
- Architectural style: Ranch
- Property subtype: Single Family Residence
Materials
- Aluminum Siding, Brick Veneer
- Foundation: Slab
Condition
- Very Good Condition
- Year built: 1969
Utilities & green energy
- Sewer: Public Sewer
- Water: Public
Green energy
- Energy efficient items: Roof
Community & HOA
Community
- Security: Closed Circuit Camera(s)
- Subdivision: LEBANON
HOA
- Has HOA: No
Location
- Region: Alexandria
Financial & listing details
- Tax assessed value: $155,000
- Annual tax amount: $1,618
- Date on market: 10/24/2025
- Listing agreement: Exclusive Right To Sell
Price history
| Date | Event | Price |
|---|---|---|
| 1/30/2026 | Sold | -- |
Source: GCLRA #2526786 Report a problem | ||
| 12/13/2025 | Contingent | $217,000$125/sqft |
Source: GCLRA #2526786 Report a problem | ||
| 11/29/2025 | Price change | $217,000-1.4%$125/sqft |
Source: GCLRA #2526786 Report a problem | ||
| 11/10/2025 | Price change | $220,000-2.2%$127/sqft |
Source: GCLRA #2526786 Report a problem | ||
| 11/3/2025 | Price change | $225,000-2.2%$129/sqft |
Source: GCLRA #2526786 Report a problem | ||
| 10/24/2025 | Listed for sale | $230,000+64.3%$132/sqft |
Source: GCLRA #2526786 Report a problem | ||
| 2/18/2015 | Listing removed | $140,000$81/sqft |
Source: Key Realty - LLC #c131524 Report a problem | ||
| 11/5/2014 | Sold | -- |
Source: Public Record Report a problem | ||
| 10/21/2014 | Price change | $140,000-2.1%$81/sqft |
Source: Visual Tour #C131524 Report a problem | ||
| 7/21/2014 | Listed for sale | $143,000-7.7%$82/sqft |
Source: Owner Report a problem | ||
| 6/5/2014 | Listing removed | $155,000$89/sqft |
Source: Premier Realty of Cenla, LLC. #C129342 Report a problem | ||
| 5/20/2014 | Listed for sale | $155,000$89/sqft |
Source: Premier Realty of Cenla, LLC. #C129342 Report a problem | ||
| 4/10/2014 | Listing removed | $155,000$89/sqft |
Source: Premier Realty of Cenla, LLC. #C129342 Report a problem | ||
| 12/3/2013 | Price change | $155,000-4.3%$89/sqft |
Source: Premier Realty of Cenla, LLC. #C129342 Report a problem | ||
| 11/24/2013 | Listed for sale | $162,000$93/sqft |
Source: Premier Realty of Cenla, LLC. #C129342 Report a problem | ||
| 8/9/2013 | Sold | -- |
Source: Public Record Report a problem | ||
Public tax history
| Year | Property taxes | Tax assessment |
|---|---|---|
| 2025 | $1,618 -1.2% | $15,500 |
| 2024 | $1,637 +3.9% | $15,500 +5.4% |
| 2023 | $1,575 -0.9% | $14,700 |
| 2022 | $1,589 +18.1% | $14,700 |
| 2021 | $1,346 +0% | $14,700 |
| 2020 | $1,346 +5% | $14,700 +5% |
| 2019 | $1,282 -8.5% | $14,000 |
| 2018 | $1,402 +41% | $14,000 |
| 2017 | $994 -0.3% | $14,000 |
| 2016 | $998 -43.1% | $14,000 |
| 2015 | $1,753 +50.1% | $14,000 +50.5% |
| 2014 | $1,168 +41.4% | $9,300 +36% |
| 2013 | $826 +1.2% | $6,838 |
| 2012 | $817 +8.7% | $6,838 +8% |
| 2011 | $751 | $6,331 |
| 2010 | $751 +21.2% | $6,331 |
| 2009 | $620 +11.3% | $6,331 +10% |
| 2007 | $557 +1% | $5,755 |
| 2006 | $551 | $5,755 |
| 2005 | -- | $5,755 |
| 2004 | -- | $5,755 |
| 2002 | -- | $5,755 |
| 2001 | -- | $5,755 |
| 2000 | -- | $5,755 |
Find assessor info on the county website
Neighborhood: 71303
Nearby homes
- $122,6003 bd1 ba1.1k sqft549 Stephen Cir, Alexandria, LA 71303Off Market
- $187,6004 bd2 ba1.8k sqft537 Stephen Cir, Alexandria, LA 71303Off Market
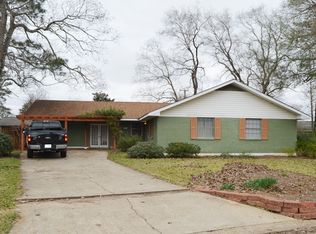
- $177,0003 bd2 ba1.4k sqft541 Stephen Cir, Alexandria, LA 71303Off Market
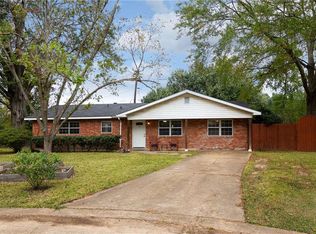
- $195,9003 bd2 ba1.6k sqft538 Mimi Loop, Alexandria, LA 71303Off Market

- $164,0003 bd2 ba1.2k sqft545 Stephen Cir, Alexandria, LA 71303Off Market
- $234,6004 bd3 ba1.8k sqft5803 Joe Hesni Blvd, Alexandria, LA 71303Off Market
- $190,4003 bd2 ba1.6k sqft529 Donald Cir, Alexandria, LA 71303Off Market
- $--3 bd1 ba1k sqft525 Donald Cir, Alexandria, LA 71303Sold
Nearby schools
GreatSchools rating
- 6/10Cherokee Elementary SchoolGrades: PK-5Distance: 1.4 mi
- 6/10Scott M. Brame Middle SchoolGrades: 6-8Distance: 1.5 mi
- 8/10Alexandria Senior High SchoolGrades: 9-12Distance: 0.7 mi
Schools provided by the listing agent
- Elementary: Cherokee
- Middle: Brame
- High: ASH
Source: GCLRA. This data may not be complete. We recommend contacting the local school district to confirm school assignments for this home.
Sell for more on Zillow
Get a Zillow Showcase℠ listing at no additional cost and you could sell for .
$220,900
2% more
+$4,418
With Zillow Showcase(estimated)
$225,318
Sell for more on Zillow
Get a Zillow Showcase℠ listing at no additional cost and you could sell for .
$220,900
2% more
+$4,418
With Zillow Showcase(estimated)
$225,318
- Louisiana
- Rapides Parish
- Alexandria
- 71303
- 533 Stephen Cir
