Skip main navigation
For sale
  • Price cut: $40K (6/27)
    $349,000

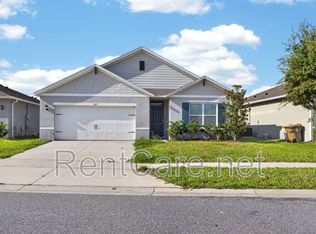
    533 Talisi Loop, Saint Cloud, FL 34771

    4beds
    1,846sqft
    : 
    Loading
    Get pre-qualified
    Single Family Residence
    Built in 2022
    6,098 Square Feet Lot
    $347,300 Zestimate®
    $189/sqft
    $83/mo HOA

    What's special

    Modern finishes throughoutShaker-style cabinetryGranite countertopsAmple storageBright and open layoutStainless steel appliancesSubway tile backsplash
    Welcome to this beautifully maintained 4-bedroom, 2-bathroom home in the Summerly community of Saint Cloud. Offering a bright and open layout with modern finishes throughout, this home combines style, comfort, and functionality in a convenient Central Florida location. The thoughtfully designed three-way split floor plan provides flexibility and privacy. At the heart of the home, the spacious family room, dining area, and kitchen flow seamlessly together, creating an ideal space for everyday living and entertaining. The kitchen features granite countertops, stainless steel appliances, shaker-style cabinetry, a subway tile backsplash, a large center island with seating, and ample storage. The refrigerator, washer, and dryer are included for added convenience. Natural light fills the main living areas, which are complemented by durable tile and luxury vinyl plank flooring. The private primary suite overlooks the backyard and includes a walk-in closet and an en suite bathroom with dual vanities, granite countertops, and a walk-in shower. Three additional bedrooms offer versatility for guests, office space, or hobbies. Step outside to enjoy the spacious backyard, offering plenty of room for outdoor activities, gardening, or simply relaxing. Residents of Summerly enjoy access to community amenities including a resort-style swimming pool, cabana, playground, and walking trails. Conveniently located less than 10 miles from Lake Nona, Medical City, and the Kissimmee area, the home also offers easy access to major highways and is approximately 20 minutes from Orlando International Airport. This property offers a wonderful combination of modern design, functional living space, and a convenient location. Schedule your private showing today.
    25 days
    |
    536
    |
    46
    |

    Likely to sell faster than

    Zillow last checked:

    Listing updated:

    Listed by:

    Lei Cheng 813-401-0576,

    SERVICE NEAR REALTY 813-401-0576

    Source: Stellar MLS,MLS#: TB8518182MLS LogoOriginating MLS: Suncoast Tampa

    Loading...

      Facts & features

      Interior

      Bedrooms & bathrooms
      • Bedrooms: 4
      • Bathrooms: 2
      • Full bathrooms: 2
      Primary bedroom
      • Features: Walk-In Closet(s)
      • Level: First
      Bedroom 1
      • Features: Built-in Closet
      • Level: First
      Bedroom 2
      • Features: Built-in Closet
      • Level: First
      Bedroom 3
      • Features: Built-in Closet
      • Level: First
      Primary bathroom
      • Level: First
      Bathroom 1
      • Level: First
      Kitchen
      • Level: First
      Living room
      • Level: First
      Heating
      • Central, Electric
      Cooling
      • Central Air
      Appliances
      • Included: Dishwasher, Disposal, Dryer, Other, Range, Refrigerator, Washer
      • Laundry: Laundry Room
      Features
      • Ceiling Fan(s), Eating Space In Kitchen, Open Floorplan, Thermostat, Walk-In Closet(s)
      • Flooring: Carpet, Ceramic Tile
      • Doors: Sliding Doors
      • Has fireplace: No
      Interior area
      • Total structure area: 2,395
      • Total interior livable area: 1,846 sqft
      Video & virtual tour

      Property

      Parking
      • Total spaces: 2
      • Parking features: Garage - Attached
      • Attached garage spaces: 2
      Features
      • Levels: One
      • Stories: 1
      • Exterior features: Irrigation System, Sidewalk
      Lot
      • Size: 6,098 Square Feet
      Details
      • Parcel number: 282531503400011690
      • Zoning: RESI
      • Special conditions: None

      Construction

      Type & style
      • Home type: SingleFamily
      • Property subtype: Single Family Residence
      Materials
      • Block, Stucco
      • Foundation: Concrete Perimeter, Other
      • Roof: Other,Shingle
      Condition
      • New construction: No
      • Year built: 2022

      Utilities & green energy

      • Sewer: Public Sewer
      • Water: Public
      • Utilities for property: Electricity Connected, Public, Sewer Connected, Water Connected

      Community & HOA

      Community
      • Features: Clubhouse, Community Mailbox, Playground, Pool, Sidewalks
      • Pet fee: $0 monthly
      • Subdivision: SUMMERLY PH 2
      HOA
      • Has HOA: Yes
      • HOA fee: $83 monthly
      • HOA name: Summerly Community Association / Larissa Santana
      • HOA phone: 407-480-4200
      Location
      • Region: Saint Cloud

      Financial & listing details

      • Price per square foot: $189/sqft
      • Tax assessed value: $355,800
      • Annual tax amount: $5,642
      • Date on market: 6/11/2026
      • Cumulative days on market: 25 days
      • Listing terms: Cash,Conventional,FHA,VA Loan
      • Ownership: Fee Simple
      • Total actual rent: 0
      • Electric utility on property: Yes
      • Road surface type: Asphalt, Other, Paved

        Estimated market value

        $347,300

        $330,000 - $365,000

        $2,308/mo

        Price history

        DateEventPrice
        6/27/2026Price change$349,000-10.3%$189/sqft
        Source: Stellar MLS #TB8518182 Report a problem
        6/22/2026Price change$389,000-2.5%$211/sqft
        Source: Stellar MLS #TB8518182 Report a problem
        6/11/2026Listed for sale$399,000+5.3%$216/sqft
        Source: Stellar MLS #TB8518182 Report a problem
        10/12/2022Listing removed--
        Source: Zillow Rental Network Premium Report a problem
        10/7/2022Price change$2,195-8.4%$1/sqft
        Source: Zillow Rental Network Premium #S5075189 Report a problem
        10/4/2022Listed for rent$2,395+9.1%$1/sqft
        Source: Zillow Rental Network Premium #S5075189 Report a problem
        4/4/2022Listing removed--
        Source: Zillow Rental Manager Report a problem
        3/31/2022Sold$378,990$205/sqft
        Source: Public Record Report a problem
        3/20/2022Listed for rent$2,195$1/sqft
        Source: Zillow Rental Manager Report a problem
        12/23/2021Listing removed--
        Source: DR Horton Report a problem
        12/14/2021Pending sale$378,990$205/sqft
        Source: DR Horton Report a problem
        12/14/2021Listed for sale$378,990$205/sqft
        Source: DR Horton Report a problem
        12/14/2021Pending sale$378,990$205/sqft
        Source: DR Horton Report a problem
        12/10/2021Listed for sale$378,990$205/sqft
        Source: DR Horton Report a problem

        Public tax history

        YearProperty taxesTax assessment
        2025$5,642 -1.5%$355,800 -3.7%
        2024$5,729 +2%$369,300 +3.2%
        2023$5,618 +297.1%$357,800 +496.3%
        2022$1,415 +686.8%$60,000 +380%
        2021$180 $12,500

        Find assessor info on the county website

        Monthly payment

        Est. payment

        Payment breakdown

        Explore the cost of this home by adjusting the details. Changes won't be saved.
        All calculations are estimates and provided by Zillow, Inc. for informational purposes only. Actual amounts may vary.
        HOA fees may include property taxes on listings classified as Co-Ops. Contact the listing agent and/or owner for fee details.
        Mortgage interest rates are dependent on a number of factors, including credit score, down payment, and repayment length. Interest rate data provided by Zillow Group Marketplace, Inc. as of 1/1/1970 from various mortgage lenders with which we have lead or other similar arrangements; the Estimated Payment is an average of those rates.
        See how much you could borrow to make a competitive offer.

        Climate risks

        Neighborhood: 34771

        Getting around

        2 / 100
        Car-Dependent
        25 / 100
        Somewhat Bikeable

        Nearby schools

        GreatSchools rating
        Schools provided by the listing agent
        • Elementary: Narcoossee Elementary
        • Middle: Narcoossee Middle
        • High: Harmony High

        Source: Stellar MLS. This data may not be complete. We recommend contacting the local school district to confirm school assignments for this home.

        A local agent can set up tours, give advice and negotiate with sellers.

        Browse local experts

        Similar homes

        Skip to the end of the carouselSkip to the beginning of the carousel