Welcome to this lovely home featuring four bedrooms and two bathrooms, complete with a refreshing pool, ideally positioned on a spacious quarter-acre corner lot. Upon entry, the refined engineered hardwood floors and abundant natural light filtering through the French doors captivate attention. The living area seamlessly flows into the L-shaped dining room. The well-appointed kitchen showcases stainless steel appliances, ample cabinetry, a generous counter space, a charming window above the sink, decorative backsplash, and a breakfast bar overlooking the cozy family room. The primary bedroom offers a private retreat with an ensuite bathroom and a walk-in closet. There are three other ample sized bedrooms to fit all your needs. Venture outside to discover your own backyard sanctuary. Step onto the expansive covered patio, screen enclosed, perfect for serene relaxation. The open pool deck invites you to bask in the sun and then take a refreshing dip in the inviting pool. Privacy is ensured by the vinyl fencing surrounding the backyard. HOA is NOT Mandatory. Nestled in Seminole County, renowned for its public school system and is within the Lake Brantley High school district. This home also benefits from close proximity to dining, shopping, entertainment, state parks featuring natural springs, and county trails, offering a harmonious blend of nature and convenience. Doors and windows were upgraded. House has been partially replumed. This meticulously maintained property exudes pride of ownership and is truly must-see.
Sold for $465,000
$465,000
533 TEAKWOOD DRIVE, ALTAMONTE SPRINGS, FL 32714
4beds
1,871sqft
Single Family Residence
Built in 1973
0.25 Acres Lot
$476,300 Zestimate®
$249/sqft
$2,755 Estimated rent
Home value
$476,300
$452,000 - $500,000
$2,755/mo
Zestimate® history
Owner options
List your home for rent
$2,755/mo
Rent Zestimate®
Find your next renter with Zillow Rental Manager. Plus, with online applications, you can quickly screen prospective tenants – for free.
$2,755/mo
Rent Zestimate®
Refinance and save
$3,089/mo
Est. payment
Refinancing to a lower rate could help reduce your monthly payments and save thousands over the life of the loan.
$3,089/mo
Est. payment
Explore your selling options
Work with a Zillow partner agent
Leverage their expertise and Zillow's premium Showcase listings to get your home seen by more buyers.
Get startedList with your own agent
Get your home in front of millions of buyers by listing it on Zillow.
Learn how to do itSell it yourself
Take full control of how buyers see your home on Zillow by listing For Sale by Owner (FSBO).
List your homeWhat's special
Zillow last checked:
Listing updated:
Listed by:
Scott Bedsole 407-914-8223,
RE/MAX ASSURED 800-393-8600
Bought with:
Maria Marte, PA, 3148535
21 NEW HOMES INC
Carlos Mendoza, 3309354
21 NEW HOMES INC
Source: Stellar MLS,MLS#: O6202713 Originating MLS: Orlando Regional
Originating MLS: Orlando Regional
Facts & features
Interior
Bedrooms & bathrooms
- Bedrooms: 4
- Bathrooms: 2
- Full bathrooms: 2
Primary bedroom
- Features: En Suite Bathroom, Walk-In Closet(s)
- Level: First
- Dimensions: 14x16
Bedroom 2
- Features: Built-in Closet
- Level: First
- Dimensions: 11x12
Bedroom 3
- Features: Built-in Closet
- Level: First
- Dimensions: 11x11
Bedroom 4
- Features: Built-in Closet
- Level: First
- Dimensions: 11x11
Dining room
- Features: Ceiling Fan(s)
- Level: First
- Dimensions: 11x10
Family room
- Features: Ceiling Fan(s)
- Level: First
- Dimensions: 13x17
Kitchen
- Features: Breakfast Bar
- Level: First
- Dimensions: 13x11
Living room
- Features: Ceiling Fan(s)
- Level: First
- Dimensions: 13x17
Heating
- Central, Electric
Cooling
- Central Air
Appliances
- Included: Convection Oven, Dishwasher, Disposal, Electric Water Heater, Microwave, Range, Refrigerator
- Laundry: In Garage
Features
- Attic Fan, Ceiling Fan(s), Eating Space In Kitchen, Kitchen/Family Room Combo, L Dining, Living Room/Dining Room Combo, Split Bedroom, Thermostat, Walk-In Closet(s)
- Flooring: Carpet, Engineered Hardwood, Tile
- Doors: French Doors
- Windows: Blinds, Shutters, Skylight(s), Window Treatments
- Has fireplace: No
Interior area
- Total structure area: 2,430
- Total interior livable area: 1,871 sqft
Property
Parking
- Total spaces: 2
- Parking features: Driveway
- Attached garage spaces: 2
- Has uncovered spaces: Yes
Features
- Levels: One
- Stories: 1
- Patio & porch: Covered, Patio, Screened
- Exterior features: Irrigation System, Sidewalk
- Has private pool: Yes
- Pool features: Gunite, In Ground, Tile
- Fencing: Vinyl
- Has view: Yes
- View description: Pool
Lot
- Size: 0.25 Acres
- Features: Corner Lot, City Lot, Sidewalk
- Residential vegetation: Trees/Landscaped
Details
- Parcel number: 10212950200001980
- Zoning: R-1AA
- Special conditions: None
Construction
Type & style
- Home type: SingleFamily
- Architectural style: Ranch
- Property subtype: Single Family Residence
Materials
- Block, Stucco
- Foundation: Slab
- Roof: Shingle
Condition
- New construction: No
- Year built: 1973
Utilities & green energy
- Sewer: Public Sewer
- Water: Public
- Utilities for property: Cable Available, Electricity Available, Fiber Optics, Public, Sewer Connected, Street Lights, Underground Utilities, Water Available
Community & HOA
Community
- Features: Park, Sidewalks
- Pet fee: $0 monthly
- Subdivision: SPRING OAKS UNIT 2
HOA
- Has HOA: Yes
- HOA fee: $3 monthly
Location
- Region: Altamonte Springs
Financial & listing details
- Price per square foot: $249/sqft
- Tax assessed value: $360,037
- Annual tax amount: $1,489
- Date on market: 5/7/2024
- Cumulative days on market: 44 days
- Listing terms: Cash,Conventional,FHA,VA Loan
- Ownership: Fee Simple
- Total actual rent: 0
- Electric utility on property: Yes
- Road surface type: Paved, Asphalt
Price history
| Date | Event | Price |
|---|---|---|
| 8/2/2024 | Sold | $465,000+1.1%$249/sqft |
Source:  Stellar MLS #O6202713 Report a problem Stellar MLS #O6202713 Report a problem | ||
| 6/20/2024 | Pending sale | $459,990$246/sqft |
Source: Stellar MLS #O6202713 Report a problem | ||
| 6/6/2024 | Price change | $459,990-1.1%$246/sqft |
Source: Stellar MLS #O6202713 Report a problem | ||
| 5/30/2024 | Price change | $464,990-1.1%$249/sqft |
Source: Stellar MLS #O6202713 Report a problem | ||
| 5/15/2024 | Price change | $469,990-2.1%$251/sqft |
Source: Stellar MLS #O6202713 Report a problem | ||
| 5/7/2024 | Listed for sale | $479,990$257/sqft |
Source: Stellar MLS #O6202713 Report a problem | ||
Public tax history
| Year | Property taxes | Tax assessment |
|---|---|---|
| 2025 | $6,325 +289.4% | $360,037 +153% |
| 2024 | $1,624 +9.1% | $142,289 +3% |
| 2023 | $1,489 +3.9% | $138,145 +3% |
| 2022 | $1,434 +1.8% | $134,121 +3% |
| 2021 | $1,408 +1.3% | $130,215 +1.4% |
| 2020 | $1,389 +2.1% | $128,417 +2.3% |
| 2019 | $1,360 | $125,530 +1.9% |
| 2018 | $1,360 +1.7% | $123,189 +2.1% |
| 2017 | $1,338 +1.5% | $120,655 +1.4% |
| 2016 | $1,319 -1.3% | $119,000 +1.4% |
| 2015 | $1,336 | $117,352 +0.8% |
| 2014 | $1,336 +0.4% | $116,421 +1.5% |
| 2013 | $1,330 +7.5% | $114,700 +1.7% |
| 2012 | $1,238 +3.9% | $112,783 +3% |
| 2011 | $1,191 +1.6% | $109,498 +1.5% |
| 2010 | $1,172 +6.4% | $107,880 +2.7% |
| 2009 | $1,101 +3.2% | $105,044 +0.1% |
| 2008 | $1,067 -13.2% | $104,939 +3% |
| 2007 | $1,229 -5% | $101,883 +2.5% |
| 2006 | $1,294 -5.6% | $99,398 +3% |
| 2005 | $1,370 +1.4% | $96,503 +3% |
| 2004 | $1,352 +2.6% | $93,692 +1.9% |
| 2003 | $1,318 +3.7% | $91,945 +2.4% |
| 2002 | $1,271 +6.9% | $89,790 +4.6% |
| 2000 | $1,190 | $85,802 |
Find assessor info on the county website
Neighborhood: 32714
Nearby homes
- $377,9004 bd2 ba1.6k sqft531 Teakwood Dr, Altamonte Springs, FL 32714Off Market
- $429,7004 bd2 ba1.8k sqft531 Green Briar Blvd, Altamonte Springs, FL 32714Off Market
- $393,4004 bd2 ba1.8k sqft529 Green Briar Blvd, Altamonte Springs, FL 32714Off Market

- $429,0004 bd2 ba1.8k sqft602 Mockingbird Ln, Altamonte Springs, FL 32714Sold
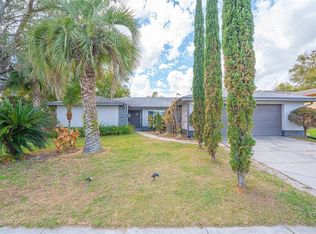
- $689,3005 bd4 ba4k sqft532 Teakwood Dr, Altamonte Springs, FL 32714Off Market
- $469,6006 bd4 ba2.5k sqft529 Teakwood Dr, Altamonte Springs, FL 32714Off Market
- $423,6004 bd2 ba1.8k sqft604 Mockingbird Ln, Altamonte Springs, FL 32714Off Market
- $380,4004 bd2 ba1.6k sqft600 Mockingbird Ln, Altamonte Springs, FL 32714Off Market
Nearby schools
GreatSchools rating
- 8/10Forest City Elementary SchoolGrades: PK-5Distance: 1.1 mi
- 8/10Rock Lake Middle SchoolGrades: 6-8Distance: 3 mi
- 6/10Lake Brantley High SchoolGrades: 9-12Distance: 1.1 mi
Schools provided by the listing agent
- Elementary: Forest City Elementary
- Middle: Rock Lake Middle
- High: Lake Brantley High
Source: Stellar MLS. This data may not be complete. We recommend contacting the local school district to confirm school assignments for this home.
Get a cash offer in 3 minutes
Find out how much your home could sell for in as little as 3 minutes with a no-obligation cash offer.
Estimated market value
$476,300
Get a cash offer in 3 minutes
Find out how much your home could sell for in as little as 3 minutes with a no-obligation cash offer.
Estimated market value
$476,300
- Florida
- Seminole County
- Altamonte Springs
- 32714
- 533 TEAKWOOD DRIVE
Nearby cities
Nearby zip codes
Other Altamonte Springs Topics
- Apartments for Rent in 32714
- Houses for Sale in 32714
- Houses for Rent in 32714
- 32714 Real Estate
- Altamonte Springs Condos
- Houses for Sale in Altamonte Springs
- Newest Listings in Altamonte Springs
- Altamonte Springs Home Values
- Altamonte Springs Real Estate Agents
- Altamonte Springs Refinance
- Altamonte Springs Mortgage Rates
