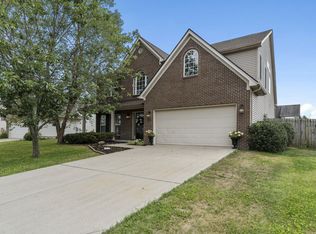
Beautifully renovated two-story home offering 4 bedrooms, 2.5 baths, and 2,640 square feet of thoughtfully designed living space. The open-concept floor plan is ideal for both everyday living and entertaining, highlighted by a modern kitchen with stylish finishes and seamless flow into the main living areas. The spacious primary suite with walk-in closet provides a comfortable retreat, while additional bedrooms offer flexibility for family, guests, or a home office. Step outside to a fully fenced backyard—perfect for outdoor living—and enjoy the convenience of a 2-car garage. Situated in a quiet, established neighborhood just minutes from schools, shopping, and everyday amenities, this move-in-ready home combines comfort, style, and location.
Sold for $400,000
Zillow last checked:
Listing updated:
Bought with:
Sarah Zabawa, 270017
The Brokerage
Source: Imagine MLS,MLS#: 26002818
Price history
| Date | Event | Price |
|---|---|---|
| 5/21/2026 | Sold | $400,000-2.3%$152/sqft |
Source:  Imagine MLS #26002818 Report a problem Imagine MLS #26002818 Report a problem | ||
| 3/10/2026 | Pending sale | $409,500$155/sqft |
Source: Imagine MLS #26002818 Report a problem | ||
| 3/5/2026 | Price change | $409,500-1.3%$155/sqft |
Source: Imagine MLS #26002818 Report a problem | ||
| 2/25/2026 | Price change | $414,900-2.4%$157/sqft |
Source: Imagine MLS #26002818 Report a problem | ||
| 2/17/2026 | Listed for sale | $424,900+3.9%$161/sqft |
Source: Imagine MLS #26002818 Report a problem | ||
| 1/21/2026 | Listing removed | $409,000$155/sqft |
Source:  Rector Hayden Realtors #26000053 Report a problem Rector Hayden Realtors #26000053 Report a problem | ||
| 1/9/2026 | Price change | $409,000-2.4%$155/sqft |
Source: Imagine MLS #26000053 Report a problem | ||
| 1/2/2026 | Listed for sale | $419,000-0.2%$159/sqft |
Source: Imagine MLS #25508717 Report a problem | ||
| 12/27/2025 | Listing removed | $419,999$159/sqft |
Source:  Metro Search Inc. LLC DBA Apex MLS #1698229 Report a problem Metro Search Inc. LLC DBA Apex MLS #1698229 Report a problem | ||
| 12/21/2025 | Listing removed | $2,650$1/sqft |
Source: Zillow Rentals Report a problem | ||
| 11/19/2025 | Price change | $2,650-10.2%$1/sqft |
Source: Zillow Rentals Report a problem | ||
| 11/19/2025 | Price change | $419,999-2.3%$159/sqft |
Source: Metro Search Inc. LLC DBA Apex MLS #1698229 Report a problem | ||
| 11/8/2025 | Listed for rent | $2,950+5.4%$1/sqft |
Source: Zillow Rentals Report a problem | ||
| 10/19/2025 | Price change | $429,999-1.1%$163/sqft |
Source: Metro Search Inc. LLC DBA Apex MLS #1698229 Report a problem | ||
| 10/14/2025 | Price change | $434,999-1.1%$165/sqft |
Source: Metro Search Inc. LLC DBA Apex MLS #1698229 Report a problem | ||
| 9/25/2025 | Price change | $439,999-2.2%$167/sqft |
Source: Metro Search Inc. LLC DBA Apex MLS #1698229 Report a problem | ||
| 9/16/2025 | Listed for sale | $449,999-1.1%$170/sqft |
Source: Metro Search Inc. LLC DBA Apex MLS #1698229 Report a problem | ||
| 9/15/2025 | Listing removed | -- |
Source: Owner Report a problem | ||
| 9/5/2025 | Listed for sale | $454,999+65.5%$172/sqft |
Source: Owner Report a problem | ||
| 6/5/2023 | Listing removed | -- |
Source: Zillow Rentals Report a problem | ||
| 5/28/2023 | Listed for rent | $2,800$1/sqft |
Source: Zillow Rentals Report a problem | ||
| 3/24/2021 | Listing removed | -- |
Source: Owner Report a problem | ||
| 8/1/2019 | Listing removed | $275,000$104/sqft |
Source: Owner Report a problem | ||
| 5/3/2019 | Pending sale | $275,000$104/sqft |
Source: Owner Report a problem | ||
| 4/16/2019 | Listed for sale | $275,000+25%$104/sqft |
Source: Owner Report a problem | ||
| 9/15/2015 | Sold | $220,000+7.9%$83/sqft |
Source: Imagine MLS #1516960 Report a problem | ||
| 5/22/2007 | Sold | $203,935$77/sqft |
Source: Public Record Report a problem | ||

Sell for more on Zillow
Get a Zillow Showcase℠ listing at no additional cost and you could sell for .
$403,700
2% more
+$8,074
With Zillow Showcase(estimated)
$411,774
