***OFFER DEADLINE: 12PM - NOON, TUESDAY DECEMBER 12, 2023*** Seller reserves the right to accept an offer at any time prior to deadline. This home is a must see! Beautifully maintained 3 bedroom, 3.5 bath end unit townhome located in the heart of Warrenton! This spacious home offers over 3,000 square feet conveniently located within walking distance of town shops, restaurants, and outdoor activities. Hardwood floors in entry foyer and staircase add a touch of elegance and durability. Three levels of finished space provide multiple options for relaxation, entertaining, or gathering with loved ones. Main level includes living room, separate dining for formal gatherings and an eat-in kitchen for cozy casual meals. The oversized family room with wood burning fireplace and French doors provides easy access to private deck and fenced backyard, perfect for outdoor activities and entertaining! The fully finished basement offers additional living space that can be utilized for various purposes, such as a recreation room, home office and/or workout space. The attached one-car garage provides convenience and protection for your vehicle. Easy access to Routes 17, 29, 66, and commuter lot. For entertainment, take in the local wineries or enjoy a day at the races by attending the Virginia Gold Cup are just a few ideas. You might want to visit the nearby flying circus and hot air balloon shows, have a spa day at Poplar Spring Manor, or simply pack a picnic lunch and get back to nature on nearby trails/walking paths in Rady Park. Fauquier County and the town of Warrenton has so much to offer! History, fun events, with a laid-back charm and comfort that one can easily call home. Overall, this end unit home offers a combination of convenience, space, and desirable features.
Sold for $469,000
$469,000
533 Tiffany Ct, Warrenton, VA 20186
3beds
3,159sqft
Townhouse
Built in 1987
4,391 Square Feet Lot
$525,200 Zestimate®
$148/sqft
$3,109 Estimated rent
Home value
$525,200
$499,000 - $551,000
$3,109/mo
Zestimate® history
Owner options
List your home for rent
$3,109/mo
Rent Zestimate®
Find your next renter with Zillow Rental Manager. Plus, with online applications, you can quickly screen prospective tenants – for free.
$3,109/mo
Rent Zestimate®
Refinance and save
$2,938/mo
Est. payment
Refinancing to a lower rate could help reduce your monthly payments and save thousands over the life of the loan.
$2,938/mo
Est. payment
Explore your selling options
Work with a Zillow partner agent
Leverage their expertise and Zillow's premium Showcase listings to get your home seen by more buyers.
Get startedList with your own agent
Get your home in front of millions of buyers by listing it on Zillow.
Learn how to do itSell it yourself
Take full control of how buyers see your home on Zillow by listing For Sale by Owner (FSBO).
List your homeWhat's special
Home officeSeparate diningAdditional living spaceRecreation roomPrivate deckSpacious homeEat-in kitchen
Zillow last checked:
Listing updated:
Listed by:
Cris Hittle 703-772-6209,
CENTURY 21 New Millennium
Bought with:
Jeffery B Shumaker, BR98376811
Curatus Realty
Source: Bright MLS,MLS#: VAFQ2010870
Facts & features
Interior
Bedrooms & bathrooms
- Bedrooms: 3
- Bathrooms: 4
- Full bathrooms: 3
- 1/2 bathrooms: 1
- Main level bathrooms: 1
Rooms
- Room types: Living Room, Dining Room, Primary Bedroom, Bedroom 2, Bedroom 3, Kitchen, Family Room, Foyer, Exercise Room, Office, Recreation Room
Basement
- Description: Percent Finished: 100.0
- Area: 1053
Heating
- Heat Pump, Natural Gas, Electric
Cooling
- Ceiling Fan(s), Central Air, Electric
Appliances
- Included: Dishwasher, Dryer, Exhaust Fan, Ice Maker, Self Cleaning Oven, Refrigerator, Cooktop, Washer, Oven/Range - Electric, Electric Water Heater
- Laundry: Upper Level
Features
- Kitchen - Table Space, Dining Area, Primary Bath(s), Chair Railings, Floor Plan - Traditional, Dry Wall
- Flooring: Carpet, Engineered Wood, Hardwood, Wood
- Doors: Insulated, Storm Door(s), Six Panel
- Windows: Double Pane Windows, Screens, Window Treatments
- Basement: Connecting Stairway,Finished,Heated,Interior Entry,Exterior Entry,Walk-Out Access,Windows
- Number of fireplaces: 1
- Fireplace features: Mantel(s), Wood Burning
Interior area
- Total structure area: 3,159
- Total interior livable area: 3,159 sqft
- Finished area above ground: 2,106
- Finished area below ground: 1,053
Property
Parking
- Total spaces: 2
- Parking features: Covered, Garage Faces Front, Garage Door Opener, Inside Entrance, Asphalt, Assigned, Private, Off Street, Attached
- Attached garage spaces: 1
- Has uncovered spaces: Yes
- Details: Assigned Parking, Assigned Space #: 533, Garage Sqft: 372
Accessibility
- Accessibility features: None
Features
- Levels: Three
- Stories: 3
- Patio & porch: Deck, Porch
- Exterior features: Chimney Cap(s)
- Pool features: None
- Fencing: Back Yard
Lot
- Size: 4,391 Square Feet
- Features: Cul-De-Sac, Front Yard, Rear Yard, SideYard(s)
Details
- Additional structures: Above Grade, Below Grade
- Parcel number: 6984195216
- Zoning: RT
- Special conditions: Standard
Construction
Type & style
- Home type: Townhouse
- Architectural style: Colonial
- Property subtype: Townhouse
Materials
- Vinyl Siding, Brick
- Foundation: Permanent, Slab
- Roof: Asphalt
Condition
- Very Good
- New construction: No
- Year built: 1987
- Major remodel year: 2019
Utilities & green energy
- Sewer: Public Sewer
- Water: Public
- Utilities for property: Cable Available, Natural Gas Available, Cable
Community & HOA
Community
- Security: Security System, Smoke Detector(s)
- Subdivision: None Available
HOA
- Has HOA: Yes
- Services included: Common Area Maintenance, Management, Road Maintenance, Snow Removal
- HOA fee: $85 monthly
- HOA name: ARMI
Location
- Region: Warrenton
Financial & listing details
- Price per square foot: $148/sqft
- Tax assessed value: $400,700
- Annual tax amount: $3,779
- Date on market: 12/7/2023
- Listing agreement: Exclusive Right To Sell
- Listing terms: Conventional,Cash,FHA,VA Loan
- Ownership: Fee Simple
- Road surface type: Black Top
Price history
| Date | Event | Price |
|---|---|---|
| 1/11/2024 | Sold | $469,000$148/sqft |
Source:  Bright MLS #VAFQ2010870 Report a problem Bright MLS #VAFQ2010870 Report a problem | ||
| 1/6/2024 | Pending sale | $469,000$148/sqft |
Source: Bright MLS #VAFQ2010870 Report a problem | ||
| 12/12/2023 | Contingent | $469,000$148/sqft |
Source: Bright MLS #VAFQ2010870 Report a problem | ||
| 12/7/2023 | Listed for sale | $469,000+67.6%$148/sqft |
Source: Bright MLS #VAFQ2010870 Report a problem | ||
| 2/1/2016 | Sold | $279,900+12.9%$89/sqft |
Source: Public Record Report a problem | ||
| 12/12/2002 | Sold | $248,000$79/sqft |
Source: Public Record Report a problem | ||
Public tax history
| Year | Property taxes | Tax assessment |
|---|---|---|
| 2025 | $3,875 +2.5% | $400,700 |
| 2024 | $3,779 +4.4% | $400,700 |
| 2023 | $3,618 | $400,700 |
| 2022 | $3,618 +21.1% | $400,700 +33.3% |
| 2021 | $2,989 | $300,700 |
| 2020 | -- | $300,700 |
| 2019 | $2,953 | $300,700 |
| 2018 | $2,953 | $300,700 +5.8% |
| 2016 | -- | $284,200 |
| 2015 | -- | $284,200 |
| 2014 | -- | $284,200 +22.6% |
| 2013 | -- | $231,900 |
| 2012 | -- | $231,900 |
| 2011 | -- | $231,900 |
| 2010 | -- | $231,900 -24.5% |
| 2009 | -- | $307,000 |
| 2008 | -- | $307,000 |
| 2007 | -- | $307,000 |
| 2005 | -- | $307,000 +103.6% |
| 2004 | -- | $150,800 |
| 2003 | -- | $150,800 |
| 2002 | -- | $150,800 +9% |
| 2001 | -- | $138,300 |
| 2000 | -- | $138,300 |
Find assessor info on the county website
Neighborhood: 20186
Nearby homes
- $522,8003 bd3 ba2.1k sqft527 Tiffany Ct, Warrenton, VA 20186Off Market
- $444,2003 bd2 ba1.6k sqft539 Tiffany Ct, Warrenton, VA 20186Off Market
- $537,9003 bd3 ba2.4k sqft532 Tiffany Ct, Warrenton, VA 20186Off Market
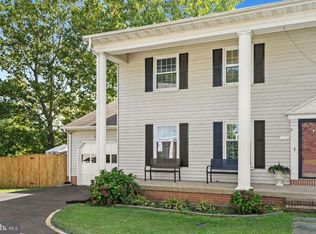
- $532,2003 bd1 ba1.5k sqft532 Fauquier Rd, Warrenton, VA 20186Off Market
- $441,0003 bd2 ba2k sqft541 Tiffany Ct, Warrenton, VA 20186Off Market
- $488,1003 bd2 ba2k sqft534 Tiffany Ct, Warrenton, VA 20186Off Market
- $498,6003 bd3 ba3k sqft547 Tiffany Ct, Warrenton, VA 20186Off Market
- $441,8003 bd1 ba1.6k sqft549 Tiffany Ct, Warrenton, VA 20186Off Market
Nearby schools
GreatSchools rating
- 7/10C.M. Bradley Elementary SchoolGrades: PK-5Distance: 0.5 mi
- NAWarrenton Middle SchoolGrades: 6-8Distance: 0.9 mi
- 7/10Fauquier High SchoolGrades: 9-12Distance: 0.8 mi
Schools provided by the listing agent
- Elementary: C.m. Bradley
- Middle: Warrenton
- High: Fauquier
- District: Fauquier County Public Schools
Source: Bright MLS. This data may not be complete. We recommend contacting the local school district to confirm school assignments for this home.
Get a cash offer in 3 minutes
Find out how much your home could sell for in as little as 3 minutes with a no-obligation cash offer.
Estimated market value
$525,200
Get a cash offer in 3 minutes
Find out how much your home could sell for in as little as 3 minutes with a no-obligation cash offer.
Estimated market value
$525,200
- Virginia
- Fauquier County
- Warrenton
- 20186
- 533 Tiffany Ct
Nearby cities
Nearby zip codes
Other Warrenton Topics
