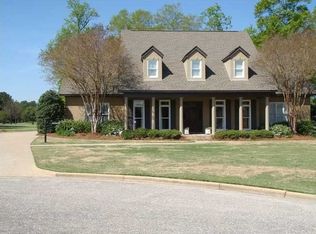
So many UPDATES!!!! Enter into this beautiful home to an office/bonus/sitting room on the left and formal dining room to the right. Directly ahead is the spacious living room with fireplace and soaring ceiling. All rooms except kitchen and bathroom have luxury vinyl plank flooring. To the left of the living room are three bedrooms-all very large with abundant closet space! Two bedrooms share a jack and jill bath. Off the hall is a half bath for guests as well. The master suite is not only large enough for king sized furniture but also has an offset sitting area perfect for a retreat or another home office. Main suite features a massive walk in closet, double sinks, updated finishes, jetted tub and separate shower with subway tile. Back through the living room is the UPDATED kitchen with granite counter tops -tons of counter space, an island, double ovens and pantry. Off hallway by kitchen is a WALK IN PANTRY space! There is a totally independent mother in law suite space on this end of house that has been completely UPDATED as well. Three car garage with 220 electrical outlet. Privacy fenced back yard is beautifully landscaped. This house has been impeccably cared for and updated with new flooring, fresh paint, countertops and is a MUST SEE.
Sold for $460,000
$460,000
533 Towne Lake Dr, Montgomery, AL 36117
4beds
3,532sqft
SingleFamily
Built in 1993
0.47 Acres Lot
$473,000 Zestimate®
$130/sqft
$2,903 Estimated rent
Home value
$473,000
$449,000 - $497,000
$2,903/mo
Zestimate® history
Owner options
List your home for rent
$2,903/mo
Rent Zestimate®
Find your next renter with Zillow Rental Manager. Plus, with online applications, you can quickly screen prospective tenants – for free.
$2,903/mo
Rent Zestimate®
Refinance and save
$2,755/mo
Est. payment
Refinancing to a lower rate could help reduce your monthly payments and save thousands over the life of the loan.
$2,755/mo
Est. payment
Explore your selling options
Work with a Zillow partner agent
Leverage their expertise and Zillow's premium Showcase listings to get your home seen by more buyers.
Get startedList with your own agent
Get your home in front of millions of buyers by listing it on Zillow.
Learn how to do itSell it yourself
Take full control of how buyers see your home on Zillow by listing For Sale by Owner (FSBO).
List your homeWhat's special
Facts & features
Interior
Bedrooms & bathrooms
- Bedrooms: 4
- Bathrooms: 4
- Full bathrooms: 3
- 1/2 bathrooms: 1
Heating
- Forced air, Electric, Gas
Cooling
- Central
Features
- High Speed Internet, Cable TV Access Available, Cable TV Available
- Flooring: Tile, Linoleum / Vinyl
- Basement: Slab
- Has fireplace: Yes
Interior area
- Structure area source: Tax Records
- Total interior livable area: 3,532 sqft
Property
Parking
- Total spaces: 3
- Parking features: Garage - Attached
Features
- Patio & porch: Deck, Covered
- Exterior features: Brick
- Fencing: Fenced, Privacy
Lot
- Size: 0.47 Acres
Details
- Additional structures: Storage
- Parcel number: 0901113000002059
Construction
Type & style
- Home type: SingleFamily
Materials
- Wood
- Foundation: Slab
- Roof: Asphalt
Condition
- Year built: 1993
Utilities & green energy
- Sewer: Public Sewer
- Water: Public
- Utilities for property: Cable Available, Natural Gas Connected, Electricity Connected, High Speed Internet
Community & HOA
HOA
- Has HOA: Yes
- Services included: Call Homeowner Assn
- HOA fee: $27 monthly
Location
- Region: Montgomery
Financial & listing details
- Price per square foot: $130/sqft
- Tax assessed value: $459,400
- Annual tax amount: $1,914
Price history
| Date | Event | Price |
|---|---|---|
| 9/10/2024 | Sold | $460,000-7.8%$130/sqft |
Source: Public Record Report a problem | ||
| 6/21/2024 | Listed for sale | $499,000+49%$141/sqft |
Source:  MAAR #559089 Report a problem MAAR #559089 Report a problem | ||
| 3/1/2021 | Sold | $334,900$95/sqft |
Source: Public Record Report a problem | ||
| 12/3/2020 | Contingent | $334,900$95/sqft |
Source: MAAR #483970 Report a problem | ||
| 11/22/2020 | Pending sale | $334,900$95/sqft |
Source: House & Home Real Estate #483970 Report a problem | ||
| 11/21/2020 | Listed for sale | $334,900$95/sqft |
Source: House & Home Real Estate #483970 Report a problem | ||
Public tax history
| Year | Property taxes | Tax assessment |
|---|---|---|
| 2025 | $1,914 -55.3% | $45,940 -48% |
| 2024 | $4,283 +28.2% | $88,300 +28.2% |
| 2023 | $3,340 +32.9% | $68,860 |
| 2022 | $2,513 +115.5% | $68,860 |
| 2021 | $1,166 +7.4% | -- |
| 2020 | $1,086 +1.2% | $30,880 |
| 2019 | $1,073 -3.2% | -- |
| 2018 | $1,109 -4.9% | $31,500 -52.2% |
| 2017 | $1,166 | $65,920 +94.4% |
| 2014 | $1,166 -2.6% | $33,910 +9.8% |
| 2013 | $1,197 | $30,870 |
| 2011 | -- | -- |
Find assessor info on the county website
Neighborhood: 36117
Nearby homes
- $573,5006 bd4 ba5.3k sqft525 Towne Lake Dr, Montgomery, AL 36117Off Market

- $334,7004 bd2 ba2.8k sqft541 Towne Lake Dr, Montgomery, AL 36117Off Market

- $381,500-- bd1 ba2.9k sqft9200 Bradford Pl, Montgomery, AL 36117Off Market
- $419,6005 bd5 ba2.9k sqft516 Bristol Ct, Montgomery, AL 36117Off Market
- $349,800-- bd1 ba2.5k sqft517 Towne Lake Dr, Montgomery, AL 36117Off Market
- $358,0004 bd3 ba2.6k sqft508 Bristol Ct, Montgomery, AL 36117Off Market
- $367,100-- bd1 ba2.6k sqft524 Bristol Ct, Montgomery, AL 36117Off Market
- $507,2005 bd4 ba5k sqft532 Towne Lake Dr, Montgomery, AL 36117Sold
Nearby schools
GreatSchools rating
- 4/10William Silas Garrett Elementary SchoolGrades: K-5Distance: 2.7 mi
- 4/10Carr Middle SchoolGrades: 6-8Distance: 4.6 mi
- 4/10Park Crossing High SchoolGrades: 9-12Distance: 5.1 mi
Schools provided by the listing agent
- Elementary: Garrett Elementary School
- Middle: Carr Middle School/
- High: Park Crossing High School
Source: The MLS. This data may not be complete. We recommend contacting the local school district to confirm school assignments for this home.


Get pre-qualified for a loan
At Zillow Home Loans, we can pre-qualify you in as little as 5 minutes with no impact to your credit score.An equal housing lender. NMLS #10287.
Sell for more on Zillow
Get a Zillow Showcase℠ listing at no additional cost and you could sell for .
$473,000
2% more
+$9,460
With Zillow Showcase(estimated)
$482,460
- Alabama
- Montgomery County
- Montgomery
- 36117
- 533 Towne Lake Dr
Nearby cities
Nearby neighborhoods
Nearby zip codes
Other Montgomery Topics
