Step into easy living in this spacious 4-bedroom, 3-bath beauty located in the gated River Heights community. Right off the entry, you’re greeted by a stylish dining space and a bright home office, ideal for hosting or working from home in style. Open-concept living room flows effortlessly into the backyard, w a built-in grill and fridge ready for weekend BBQs. A chefs kitchen complete with SS appliances, expansive island and eat-in BREAKFAST area. Downstairs, the primary suite offers a peaceful retreat with its own private bath, while a convenient mudroom off the 2 car garage keeps life organized. Upstairs a private en-suite guest room, plus 2 more bedrooms that share a full bath. A bonus den also located upstairs. Living in River Heights means you’re just steps from the Trinity River Trail system, with private gate access for morning jogs or sunset walks. You’ll love the community dog park and the peace of mind that comes with a secure, gated entrance. Minutes from downtown, great schools, and all the shopping and dining you could want. This is the kind of place that feels like home the moment you walk in. Possible Preferred lender incentives available.
Sold
Price Unknown
533 Trailrider Drive, Fort Worth, TX 76114
4beds
3,324sqft
Single Family Residence
Built in 2017
0.25 Acres Lot
$800,500 Zestimate®
$--/sqft
$3,342 Estimated rent
Home value
$800,500
$744,000 - $865,000
$3,342/mo
Zestimate® history
Owner options
List your home for rent
$3,342/mo
Rent Zestimate®
Find your next renter with Zillow Rental Manager. Plus, with online applications, you can quickly screen prospective tenants – for free.
$3,342/mo
Rent Zestimate®
Refinance and save
$700/mo
Est. payment
Refinancing to a lower rate could help reduce your monthly payments and save thousands over the life of the loan.
$700/mo
Est. payment
Explore your selling options
Work with a Zillow partner agent
Leverage their expertise and Zillow's premium Showcase listings to get your home seen by more buyers.
Get startedList with your own agent
Get your home in front of millions of buyers by listing it on Zillow.
Learn how to do itSell it yourself
Take full control of how buyers see your home on Zillow by listing For Sale by Owner (FSBO).
List your homeWhat's special
Bright home officeBuilt-in grill and fridgeBonus denPrivate en-suite guest roomStylish dining spaceExpansive islandPrivate bath
Zillow last checked:
Listing updated:
Listed by:
Sharon Crockett 0645744 817-360-4522,
Williams Trew Real Estate 817-732-8400
Bought with:
Jay Marks
Jay Marks Real Estate
Source: NTREIS,MLS#: 20912722
Facts & features
Interior
Bedrooms & bathrooms
- Bedrooms: 4
- Bathrooms: 4
- Full bathrooms: 3
- 1/2 bathrooms: 1
Primary bedroom
- Features: Built-in Features, Ceiling Fan(s), Dual Sinks, Double Vanity, En Suite Bathroom, Garden Tub/Roman Tub, Linen Closet, Separate Shower, Walk-In Closet(s)
- Level: First
- Dimensions: 15 x 16
Bedroom
- Features: En Suite Bathroom
- Level: Second
- Dimensions: 17 x 10
Bedroom
- Level: Second
- Dimensions: 11 x 11
Bedroom
- Level: Second
- Dimensions: 11 x 11
Primary bathroom
- Features: Built-in Features, Dual Sinks, Double Vanity, En Suite Bathroom, Garden Tub/Roman Tub, Linen Closet, Stone Counters, Separate Shower
- Level: First
- Dimensions: 11 x 14
Breakfast room nook
- Level: First
- Dimensions: 12 x 14
Dining room
- Level: First
- Dimensions: 11 x 14
Other
- Features: Built-in Features, En Suite Bathroom, Stone Counters
- Level: Second
- Dimensions: 10 x 5
Other
- Features: Built-in Features, Hollywood Bath
- Level: Second
- Dimensions: 11 x 5
Game room
- Level: Second
- Dimensions: 17 x 11
Kitchen
- Features: Breakfast Bar, Built-in Features, Butler's Pantry, Eat-in Kitchen, Kitchen Island, Pantry, Stone Counters, Walk-In Pantry
- Level: First
- Dimensions: 21 x 15
Laundry
- Features: Built-in Features
- Level: First
- Dimensions: 8 x 6
Living room
- Features: Built-in Features, Ceiling Fan(s), Fireplace
- Level: First
- Dimensions: 20 x 16
Mud room
- Features: Built-in Features
- Level: First
- Dimensions: 8 x 5
Office
- Level: First
- Dimensions: 11 x 12
Heating
- Central, ENERGY STAR/ACCA RSI Qualified Installation, ENERGY STAR Qualified Equipment, Fireplace(s), Natural Gas
Cooling
- Central Air, Ceiling Fan(s), ENERGY STAR Qualified Equipment, Multi Units, Roof Turbine(s), Zoned
Appliances
- Included: Some Gas Appliances, Convection Oven, Double Oven, Dishwasher, Gas Cooktop, Disposal, Gas Water Heater, Microwave, Plumbed For Gas, Refrigerator, Some Commercial Grade, Vented Exhaust Fan, Washer
Features
- Built-in Features, Chandelier, Decorative/Designer Lighting Fixtures, Double Vanity, Eat-in Kitchen, Granite Counters, High Speed Internet, Kitchen Island, Open Floorplan, Pantry, Cable TV, Vaulted Ceiling(s), Walk-In Closet(s), Wired for Sound, Air Filtration
- Windows: Shutters, Window Coverings
- Has basement: No
- Number of fireplaces: 1
- Fireplace features: Family Room, Gas, Gas Log, Gas Starter, Masonry
Interior area
- Total interior livable area: 3,324 sqft
Property
Parking
- Total spaces: 2
- Parking features: Door-Multi, Driveway, Garage Faces Front, Garage, Garage Door Opener
- Attached garage spaces: 2
- Has uncovered spaces: Yes
Features
- Levels: Two
- Stories: 2
- Patio & porch: Covered
- Exterior features: Outdoor Grill, Private Yard, Rain Gutters
- Pool features: None
Lot
- Size: 0.25 Acres
- Features: Back Yard, Interior Lot, Lawn, Landscaped, Subdivision, Sprinkler System
Details
- Parcel number: 42087579
- Other equipment: Irrigation Equipment, Air Purifier
Construction
Type & style
- Home type: SingleFamily
- Architectural style: Traditional,Detached
- Property subtype: Single Family Residence
Materials
- Brick, Stone Veneer
- Foundation: Slab
- Roof: Composition
Condition
- Year built: 2017
Utilities & green energy
- Sewer: Public Sewer
- Water: Public
- Utilities for property: Electricity Connected, Natural Gas Available, Overhead Utilities, Sewer Available, Separate Meters, Water Available, Cable Available
Green energy
- Energy efficient items: Appliances, Construction, HVAC, Insulation, Roof, Rain/Freeze Sensors, Thermostat, Windows
- Indoor air quality: Filtration
- Water conservation: Low Volume/Drip Irrigation, Low-Flow Fixtures, Water-Smart Landscaping
Community & HOA
Community
- Features: Curbs
- Subdivision: Rivercrest Add
HOA
- Has HOA: Yes
- Services included: All Facilities, Association Management, Maintenance Grounds, Security
- HOA fee: $700 semi-annually
- HOA name: River Heights
- HOA phone: 817-929-6488
Location
- Region: Fort Worth
Financial & listing details
- Annual tax amount: $17,715
- Date on market: 4/23/2025
- Cumulative days on market: 112 days
- Listing terms: Cash,Conventional
- Exclusions: TV's.
- Electric utility on property: Yes
Price history
| Date | Event | Price |
|---|---|---|
| 9/11/2025 | Sold | -- |
Source: NTREIS #20912722 Report a problem | ||
| 8/19/2025 | Pending sale | $865,000$260/sqft |
Source: NTREIS #20912722 Report a problem | ||
| 8/13/2025 | Contingent | $865,000$260/sqft |
Source: NTREIS #20912722 Report a problem | ||
| 6/10/2025 | Price change | $865,000-2.8%$260/sqft |
Source: NTREIS #20912722 Report a problem | ||
| 4/23/2025 | Listed for sale | $890,000$268/sqft |
Source: NTREIS #20912722 Report a problem | ||
| 5/29/2018 | Sold | -- |
Source: Agent Provided Report a problem | ||
Public tax history
Tax history is unavailable.
Neighborhood: Riverbend
Nearby homes
- $942,9004 bd4 ba3.3k sqft533 Trail Rider Rd, Fort Worth, TX 76114Off Market
- $--4 bd3 ba2.8k sqft527 Trailrider Rd, Fort Worth, TX 76114Sold
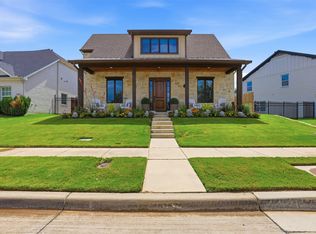
- $743,000-- bd-- ba2.8k sqft527 Trail Rider Rd, Fort Worth, TX 76114Off Market
- $797,3004 bd3 ba2.8k sqft545 Trail Rider Rd, Fort Worth, TX 76114Off Market
- $75,000-- bd-- ba-- sqft523 Trailrider Rd, Fort Worth, TX 76114Off Market
- $829,400-- bd-- ba3.2k sqft523 Trail Rider Rd, Fort Worth, TX 76114Off Market
- $697,300-- bd-- ba2.3k sqft526 Sheer Bliss Ln, Fort Worth, TX 76114Off Market
- $250,000-- bd-- ba-- sqft553 Trailrider Rd, Fort Worth, TX 76114Off Market
Nearby schools
GreatSchools rating
- 5/10A V Cato Elementary SchoolGrades: PK-5Distance: 1.3 mi
- 4/10Marsh Middle SchoolGrades: 6-8Distance: 1 mi
- 3/10Castleberry High SchoolGrades: 9-12Distance: 0.7 mi
Schools provided by the listing agent
- Elementary: Castleberr
- Middle: Marsh
- High: Castleberr
- District: Castleberry ISD
Source: NTREIS. This data may not be complete. We recommend contacting the local school district to confirm school assignments for this home.
Get a cash offer in 3 minutes
Find out how much your home could sell for in as little as 3 minutes with a no-obligation cash offer.
Estimated market value
$800,500
Get a cash offer in 3 minutes
Find out how much your home could sell for in as little as 3 minutes with a no-obligation cash offer.
Estimated market value
$800,500
- Texas
- Tarrant County
- Fort Worth
- 76114
- Riverbend
- 533 Trailrider Drive
Nearby cities
Nearby neighborhoods
Nearby zip codes
Other Fort Worth Topics
