Skip main navigation
Sold
  • Price Unknown

    533 Utah St, Leavenworth, KS 66048

    2beds
    1,150sqft
    Single Family Residence
    Built in 1954
    0.27 Acres Lot
    $213,600 Zestimate®
    $--/sqft
    $1,242 Estimated rent

    Home value

    $213,600

    $179,000 - $256,000

    $1,242/mo

    Zestimate® history
    Loading
    Loading...

    Owner options

    List your home for rent

    $1,242/mo

    Rent Zestimate®

    Find your next renter with Zillow Rental Manager. Plus, with online applications, you can quickly screen prospective tenants – for free.

    Learn more

    $1,242/mo

    Rent Zestimate®

    Refinance and save

    Refinancing to a lower rate could help reduce your monthly payments and save thousands over the life of the loan.

    See today's rates

    Explore your selling options

    Work with a Zillow partner agent

    Leverage their expertise and Zillow's premium Showcase listings to get your home seen by more buyers.

    Get started

    List with your own agent

    Get your home in front of millions of buyers by listing it on Zillow.

    Learn how to do it

    Sell it yourself

    Take full control of how buyers see your home on Zillow by listing For Sale by Owner (FSBO).

    List your home

    What's special

    Extra living spaceLuxury vinyl plankRefinished hardwoods
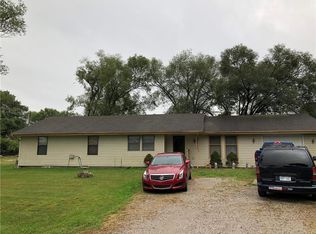
    NEW REMODEL!! Brand new remodel in Leavenworth on a nice quit street. The home has been updated with all new paint and flooring throughout with Refinished Hardwoods in the Family Room and Bedrooms and Luxury Vinyl Plank in the Bathroom, Kitchen and Living Room. All light and plumbing fixtures as well as hardware has been updated also. The property also features a Sunroom/Living Room which gives the home a lot of extra living space and has an Awesome view on the private back yard. This one really is a Beauty and would make the perfect first or forever home so come see it today!! (Related To Seller)

    Zillow last checked:

    Listing updated:

    Listing Provided by:

    Jake Stoddard 816-521-8534,

    Seek Real Estate

    Bought with:

    Denise Atkins, SP00232699

    KW Diamond Partners

    Source: Heartland MLS as distributed by MLS GRID,MLS#: 2562811MLS Logo

    Facts & features

    Interior

    Bedrooms & bathrooms
    • Bedrooms: 2
    • Bathrooms: 1
    • Full bathrooms: 1
    Bedroom 1
    • Level: Main
    Bedroom 2
    • Level: Main
    Bathroom 1
    • Features: Luxury Vinyl
    • Level: Main
    Family room
    • Features: Luxury Vinyl
    • Level: Main
    Kitchen
    • Features: Luxury Vinyl
    • Level: Main
    Living room
    • Level: Main
    Heating
    • Electric
    Cooling
    • Electric
    Appliances
    • Included: Dishwasher, Microwave, Built-In Electric Oven, Stainless Steel Appliance(s)
    Features
    • Ceiling Fan(s), Stained Cabinets
    • Flooring: Luxury Vinyl, Wood
    • Windows: Wood Frames
    • Basement: Crawl Space
    • Has fireplace: No
    Interior area
    • Total structure area: 1,150
    • Total interior livable area: 1,150 sqft
    • Finished area above ground: 1,150
    • Finished area below ground: 0

    Property

    Parking
    • Total spaces: 1
    • Parking features: Attached, Garage Faces Front
    • Attached garage spaces: 1
    Features
    • Patio & porch: Patio
    Lot
    • Size: 0.27 Acres
    Details
    • Additional structures: Shed(s)
    • Parcel number: 1011202005005.000

    Construction

    Type & style
    • Home type: SingleFamily
    • Property subtype: Single Family Residence
    Materials
    • Board & Batten Siding, Metal Siding
    • Roof: Composition
    Condition
    • Year built: 1954

    Utilities & green energy

    • Sewer: Public Sewer
    • Water: Public

    Community & neighborhood

    Location
    • Region: Leavenworth
    • Subdivision: Other

    HOA & financial

    HOA
    • Has HOA: No

    Other

    Other facts
    • Listing terms: Cash,Conventional,FHA,VA Loan
    • Ownership: Investor

    Price history

    DateEventPrice
    7/31/2025Sold--
    Source: Heartland MLS as distributed by MLS GRID #2562811 Report a problem
    7/15/2025Contingent$199,900$174/sqft
    Source: Heartland MLS as distributed by MLS GRID #2562811 Report a problem
    7/14/2025Listed for sale$199,900$174/sqft
    Source: Heartland MLS as distributed by MLS GRID #2562811 Report a problem

    Public tax history

    YearProperty taxesTax assessment
    2025$1,856 +1.7%$15,901
    2024$1,826 -1.1%$15,901 +3%
    2023$1,847 +14.2%$15,437 +15%
    2022$1,618 +4393.2%$13,424 +20.1%
    2021$36 -97.4%$11,178 +6.6%
    2020$1,375 +2.4%$10,482 +3.3%
    2019$1,343 +5%$10,143 +6%
    2018$1,279 +7.1%$9,568 +3%
    2017$1,194 +4.1%$9,287 +4.1%
    2016$1,147 $8,920 -3.7%
    2015$1,147 -2.8%$9,263
    2014$1,181 $9,263
    2013-- $9,263 -9.3%
    2012-- $10,208
    2011-- --
    2010-- $10,361 -2.2%
    2009-- $10,591
    2008-- $10,591
    2007-- $10,591
    2006-- $10,591 +18.2%
    2005-- $8,958 0%
    2004-- $8,959 +12.8%
    2003-- $7,942 +4.3%
    2002-- $7,618 +4.6%
    2000-- $7,280

    Find assessor info on the county website

    Neighborhood: 66048

    Nearby schools

    GreatSchools rating
    Get a cash offer in 3 minutes
    Find out how much your home could sell for in as little as 3 minutes with a no-obligation cash offer.
    Estimated market value
    $213,600
    Get a cash offer in 3 minutes
    Find out how much your home could sell for in as little as 3 minutes with a no-obligation cash offer.
    Estimated market value
    $213,600