A charming midtown home with so many desirable features. The four bedrooms and two bathrooms offer plenty of space for residents, and the presence of a living and dining room allows for comfortable and functional living. An updated kitchen is always a plus, and having a laundry room adds convenience to daily tasks. The original hardwood floors add a touch of elegance and warmth to the home. Additionally, having a detached two-car garage with an extra-long driveway is excellent for parking convenience, providing ample space for vehicles or RV. There's no shortage of curb appeal with the recent exterior painting and wonderful landscaping in both the front and back yards which all contribute to the home's overall beauty. Close to schools, shopping, dining, freeway access, downtown and the beach. Bring your vision and make this home yours!
Sold for $915,000
Listed by: RE/MAX Gold Coast REALTORS • Willie Schmeltz • Contact: 805-857-6928
Bought with: RE/MAX Gold Coast REALTORS
$915,000
533 Valmore Ave, Ventura, CA 93003
4beds
1,508sqft
Single Family Residence
Built in 1955
5,600 Square Feet Lot
$1,082,400 Zestimate®
$607/sqft
$4,502 Estimated rent
Home value
$1,082,400
$1.02M - $1.16M
$4,502/mo
Zestimate® history
Owner options
List your home for rent
$4,502/mo
Rent Zestimate®
Find your next renter with Zillow Rental Manager. Plus, with online applications, you can quickly screen prospective tenants – for free.
$4,502/mo
Rent Zestimate®
Refinance and save
$5,806/mo
Est. payment
Refinancing to a lower rate could help reduce your monthly payments and save thousands over the life of the loan.
$5,806/mo
Est. payment
Explore your selling options
Work with a Zillow partner agent
Leverage their expertise and Zillow's premium Showcase listings to get your home seen by more buyers.
Get startedList with your own agent
Get your home in front of millions of buyers by listing it on Zillow.
Learn how to do itSell it yourself
Take full control of how buyers see your home on Zillow by listing For Sale by Owner (FSBO).
List your homeWhat's special
Wonderful landscapingDetached two-car garageClose to schoolsUpdated kitchenFreeway accessExtra-long drivewayLaundry room
Zillow last checked:
Listing updated:
Listed by:
Willie Schmeltz DRE #02006042 805-857-6928,
RE/MAX Gold Coast REALTORS
Bought with:
Patrick Fossati, DRE #01907255
RE/MAX Gold Coast REALTORS
Source: CRMLS,MLS#: V1-21427 Originating MLS: California Regional MLS (Ventura & Pasadena-Foothills AORs)
Originating MLS: California Regional MLS (Ventura & Pasadena-Foothills AORs)Facts & features
Interior
Bedrooms & bathrooms
- Bedrooms: 4
- Bathrooms: 2
- Full bathrooms: 1
- 3/4 bathrooms: 1
- Main level bathrooms: 2
- Main level bedrooms: 4
Rooms
- Room types: Bedroom, Kitchen, Living Room, Primary Bedroom, Dining Room
Primary bedroom
- Features: Primary Suite
Bedroom
- Features: Bedroom on Main Level
Bedroom
- Features: All Bedrooms Down
Bathroom
- Features: Dual Sinks, Granite Counters, Linen Closet, Separate Shower, Tub Shower
Kitchen
- Features: Granite Counters, Updated Kitchen
Heating
- Floor Furnace
Cooling
- None
Appliances
- Included: Dishwasher, Free-Standing Range, Gas Oven, Gas Range, Microwave, Refrigerator, Trash Compactor, Tankless Water Heater
- Laundry: Washer Hookup, Gas Dryer Hookup, Inside, Laundry Room
Features
- Ceiling Fan(s), Separate/Formal Dining Room, Granite Counters, Recessed Lighting, Unfurnished, All Bedrooms Down, Bedroom on Main Level, Primary Suite
- Flooring: Laminate, Tile, Wood
- Doors: Panel Doors
- Windows: Blinds, Double Pane Windows, Roller Shields, Screens
- Has fireplace: No
- Fireplace features: None
- Common walls with other units/homes: No Common Walls
Interior area
- Total interior livable area: 1,508 sqft
Property
Parking
- Total spaces: 2
- Parking features: Driveway, Garage, RV Access/Parking, On Street, See Remarks
- Garage spaces: 2
Features
- Levels: One
- Stories: 1
- Entry location: One Story Home
- Patio & porch: Brick, Concrete
- Exterior features: Rain Gutters
- Pool features: None
- Spa features: None
- Fencing: Block,Vinyl
- Has view: Yes
- View description: None
Lot
- Size: 5,600 Square Feet
- Features: Back Yard, Front Yard
Details
- Parcel number: 0750291035
- Zoning: R2
- Special conditions: Standard
Construction
Type & style
- Home type: SingleFamily
- Architectural style: Traditional
- Property subtype: Single Family Residence
Materials
- Stucco
- Foundation: Raised
- Roof: Composition,Shingle
Condition
- Additions/Alterations,Repairs Cosmetic
- New construction: No
- Year built: 1955
Utilities & green energy
- Electric: Standard
- Sewer: Public Sewer
- Water: Public
- Utilities for property: Electricity Available, Natural Gas Available, Sewer Available, Water Available
Community & HOA
Community
- Features: Curbs, Sidewalks
- Security: Carbon Monoxide Detector(s), Smoke Detector(s)
- Subdivision: El Camino Ranchos - 0237
Location
- Region: Ventura
Financial & listing details
- Price per square foot: $607/sqft
- Tax assessed value: $933,300
- Annual tax amount: $10,212
- Date on market: 1/15/2024
- Cumulative days on market: 9 days
- Listing terms: Cash,Conventional,FHA,VA Loan
- Inclusions: Refrigerator in kitchen. Freezer in garage. Portable A/C unit in garage, Portable heater in primary bedroom. All without warranty.
Price history
| Date | Event | Price |
|---|---|---|
| 2/9/2024 | Sold | $915,000+1.7%$607/sqft |
Source:  CRMLS #V1-21427 Report a problem CRMLS #V1-21427 Report a problem | ||
| 1/24/2024 | Pending sale | $900,000$597/sqft |
Source: CRMLS #V1-21427 Report a problem | ||
| 1/15/2024 | Listed for sale | $900,000+31.5%$597/sqft |
Source: CRMLS #V1-21427 Report a problem | ||
| 9/29/2005 | Sold | $684,500+135.2%$454/sqft |
Source: Public Record Report a problem | ||
| 7/3/2001 | Sold | $291,000$193/sqft |
Source: Public Record Report a problem | ||
Public tax history
| Year | Property taxes | Tax assessment |
|---|---|---|
| 2025 | $10,212 +6.4% | $933,300 +2% |
| 2024 | $9,597 | $915,000 +5.2% |
| 2023 | $9,597 +13.1% | $870,000 +7.3% |
| 2022 | $8,483 +16% | $811,000 +16.5% |
| 2021 | $7,312 +10.5% | $696,000 +10.8% |
| 2020 | $6,616 -0.4% | $628,000 -0.3% |
| 2019 | $6,643 +3.5% | $630,000 +3.8% |
| 2018 | $6,421 +10.6% | $607,000 +11% |
| 2017 | $5,804 +4.5% | $547,000 +4.8% |
| 2016 | $5,554 +1.1% | $522,000 +1% |
| 2015 | $5,494 +3% | $517,000 +3.6% |
| 2014 | $5,334 | $499,000 +21.4% |
| 2013 | -- | $411,000 +15.1% |
| 2012 | -- | $357,000 -15% |
| 2011 | -- | $420,000 +5.8% |
| 2009 | -- | $397,000 -31.7% |
| 2007 | -- | $581,000 -15.1% |
| 2006 | -- | $684,500 +121.9% |
| 2005 | -- | $308,406 +3.9% |
| 2003 | -- | $296,820 +2% |
| 2002 | -- | $291,000 +55.6% |
| 2001 | $2,005 +2.3% | $187,026 +2% |
| 2000 | $1,960 | $183,360 |
Find assessor info on the county website
Neighborhood: Midtown
Nearby homes
- $936,5004 bd2 ba1.3k sqft541 Valmore Ave, Ventura, CA 93003Off Market
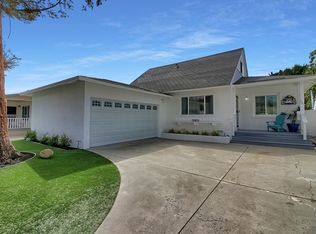
- $1,012,3004 bd2 ba1.7k sqft525 Valmore Ave, Ventura, CA 93003Off Market
- $1,153,3004 bd2 ba1.9k sqft538 S Emma Ave, Ventura, CA 93003Off Market
- $906,8003 bd1 ba1.2k sqft549 Valmore Ave, Ventura, CA 93003Off Market

- $836,3002 bd1 ba955 sqft546 S Emma Ave, Ventura, CA 93003Off Market
- $1,180,0003 bd2 ba1.6k sqft528 S Emma Ave, Ventura, CA 93003Sold
- $904,9003 bd2 ba1.2k sqft517 Valmore Ave, Ventura, CA 93003Off Market
- $925,0003 bd1 ba1k sqft556 S Emma Ave, Ventura, CA 93003Sold
Nearby schools
GreatSchools rating
- 5/10Lemon Grove SchoolGrades: K-8Distance: 0.1 mi
- 7/10Ventura High SchoolGrades: 9-12Distance: 1.2 mi
- 7/10Cabrillo Middle SchoolGrades: 6-8Distance: 1.7 mi
Schools provided by the listing agent
- Middle: Cabrillo
- High: Ventura
Source: CRMLS. This data may not be complete. We recommend contacting the local school district to confirm school assignments for this home.
Get a cash offer in 3 minutes
Find out how much your home could sell for in as little as 3 minutes with a no-obligation cash offer.
Estimated market value
$1,082,400
Get a cash offer in 3 minutes
Find out how much your home could sell for in as little as 3 minutes with a no-obligation cash offer.
Estimated market value
$1,082,400
- California
- Ventura County
- Ventura
- 93003
- Midtown
- 533 Valmore Ave
Nearby cities
Nearby neighborhoods
Nearby zip codes
Other Ventura Topics
