Skip main navigation
Sold for $350,000
  • $350,000

    533 Via Del Oro Dr, Altamonte Springs, FL 32714

    3beds
    1,143sqft
    Single Family Residence
    Built in 1999
    4,543 Square Feet Lot
    $343,900 Zestimate®
    $306/sqft
    $2,211 Estimated rent

    Home value

    $343,900

    $323,000 - $365,000

    $2,211/mo

    Zestimate® history
    Loading
    Loading...

    Owner options

    List your home for rent

    $2,211/mo

    Rent Zestimate®

    Find your next renter with Zillow Rental Manager. Plus, with online applications, you can quickly screen prospective tenants – for free.

    Learn more

    $2,211/mo

    Rent Zestimate®

    Refinance and save

    $2,482/mo

    Est. payment

    Refinancing to a lower rate could help reduce your monthly payments and save thousands over the life of the loan.

    See today's rates

    $2,482/mo

    Est. payment

    Explore your selling options

    Work with a Zillow partner agent

    Leverage their expertise and Zillow's premium Showcase listings to get your home seen by more buyers.

    Get started

    List with your own agent

    Get your home in front of millions of buyers by listing it on Zillow.

    Learn how to do it

    Sell it yourself

    Take full control of how buyers see your home on Zillow by listing For Sale by Owner (FSBO).

    List your home

    What's special

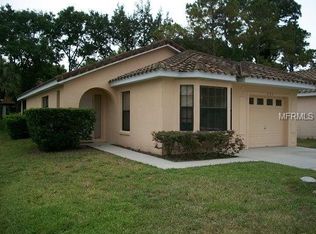
    Welcome to this bright, pristine home in the sought-after gated community of LA VITA! Ready for you to add your personal touches, this well-maintained residence offers a low-maintenance lifestyle with HOA-provided yard care. Recent updates include fresh interior paint, stylish new bathroom vanities, mirrors, and lighting, along with newer windows, a sliding glass door, gutters, and a 2021 A/C. The versatile all-season Florida room is perfect for a gym, playroom, or indoor garden. Step outside to a spacious paved patio with tranquil conservation views, perfect for relaxation. Enjoy easy access to Wekiva Trail, Whole Foods, Publix, dining, and shopping. This charming home won’t last long—schedule your tour today!

    Zillow last checked:

    Listing updated:

    Listed by:

    Dallas Ackley 407-201-0233,

    COMPASS FLORIDA LLC 407-203-9441

    Bought with:

    Dallas Ackley, 3289604

    COMPASS FLORIDA LLC

    Source: Stellar MLS,MLS#: O6247069MLS LogoOriginating MLS: Orlando Regional

    Facts & features

    Interior

    Bedrooms & bathrooms
    • Bedrooms: 3
    • Bathrooms: 2
    • Full bathrooms: 2
    Rooms
    • Room types: Florida Room
    Primary bedroom
    • Features: Walk-In Closet(s)
    • Level: First
    Bedroom 1
    • Features: Built-in Closet
    • Level: First
    Bedroom 2
    • Features: Built-in Closet
    • Level: First
    Dining room
    • Level: First
    Kitchen
    • Level: First
    Living room
    • Level: First
    Heating
    • Heat Pump
    Cooling
    • Central Air
    Appliances
    • Included: Dishwasher, Disposal, Dryer, Microwave, Refrigerator, Washer
    • Laundry: In Garage
    Features
    • Ceiling Fan(s), Eating Space In Kitchen, High Ceilings, Kitchen/Family Room Combo, Living Room/Dining Room Combo, Open Floorplan, Primary Bedroom Main Floor, Vaulted Ceiling(s), Walk-In Closet(s)
    • Flooring: Ceramic Tile
    • Windows: Double Pane Windows
    • Has fireplace: No
    Interior area
    • Total structure area: 1,427
    • Total interior livable area: 1,143 sqft

    Property

    Parking
    • Total spaces: 1
    • Parking features: Garage - Attached
    • Attached garage spaces: 1
    Features
    • Levels: One
    • Stories: 1
    • Patio & porch: Front Porch, Patio
    • Exterior features: Irrigation System
    Lot
    • Size: 4,543 Square Feet
    • Residential vegetation: Mature Landscaping, Trees/Landscaped
    Details
    • Parcel number: 10212953200000150
    • Zoning: PUD-RES
    • Special conditions: None

    Construction

    Type & style
    • Home type: SingleFamily
    • Architectural style: Mediterranean
    • Property subtype: Single Family Residence
    Materials
    • Block, Stucco
    • Foundation: Slab
    • Roof: Shingle
    Condition
    • New construction: No
    • Year built: 1999

    Utilities & green energy

    • Sewer: Public Sewer
    • Water: Public
    • Utilities for property: Cable Available, Sewer Available

    Community & HOA

    Community
    • Features: Deed Restrictions, Gated Community - No Guard, Sidewalks
    • Pet fee: $0 monthly
    • Subdivision: LA VITA VILLAS A REP
    HOA
    • Has HOA: Yes
    • Services included: Community Pool, Maintenance Structure, Maintenance Grounds, Pool Maintenance
    • HOA fee: $170 monthly
    • HOA name: La Vita
    • HOA phone: 321-274-0356
    Location
    • Region: Altamonte Springs

    Financial & listing details

    • Price per square foot: $306/sqft
    • Tax assessed value: $307,094
    • Annual tax amount: $2,238
    • Date on market: 10/4/2024
    • Cumulative days on market: 2 days
    • Listing terms: Cash,Conventional,FHA,VA Loan
    • Ownership: Fee Simple
    • Total actual rent: 0
    • Road surface type: Paved

    Price history

    DateEventPrice
    11/6/2024Sold$350,000-2.8%$306/sqft
    Source: Stellar MLS #O6247069 Report a problem
    10/6/2024Pending sale$360,000$315/sqft
    Source: Stellar MLS #O6247069 Report a problem
    10/4/2024Listed for sale$360,000+94.6%$315/sqft
    Source: Stellar MLS #O6247069 Report a problem
    4/26/2017Sold$185,000-2.6%$162/sqft
    Source: Public Record Report a problem
    3/6/2017Listed for sale$190,000+28.8%$166/sqft
    Source: HOME WISE REALTY GROUP, INC. #O5495679 Report a problem
    5/7/2003Sold$147,500+50.7%$129/sqft
    Source: Public Record Report a problem
    12/13/1999Sold$97,900$86/sqft
    Source: Public Record Report a problem

    Public tax history

    YearProperty taxesTax assessment
    2025$4,639 +90.8%$307,094 +66.5%
    2024$2,431 +8.6%$184,482 +3%
    2023$2,239 +3.3%$179,109 +3%
    2022$2,168 +1.3%$173,892 +3%
    2021$2,140 +1.1%$168,827 +1.4%
    2020$2,117 +0.8%$166,496 +1.7%
    2019$2,100 $163,760 +4.1%
    2018$2,100 -22.9%$157,290 +69.3%
    2017$2,723 +196.3%$92,924 +1.4%
    2016$919 -1.5%$91,650 +1.4%
    2015$933 $90,380 +0.8%
    2014$933 +0.4%$89,663 +1.5%
    2013$929 +8.3%$88,338 +1.7%
    2012$858 -2.2%$86,861 -0.6%
    2011$877 -19.6%$87,347 -11.3%
    2010$1,091 -7.9%$98,490 -5.9%
    2009$1,185 -25.5%$104,662 -19.3%
    2008$1,591 -7.8%$129,748 +3%
    2007$1,726 -5.4%$125,969 +2.5%
    2006$1,825 +1%$122,897 +3%
    2005$1,807 +3.3%$119,317 +4.7%
    2004$1,750 +35.7%$113,933 +25.2%
    2003$1,289 +3.7%$90,986 +2.4%
    2002$1,243 $88,854
    Find assessor info on the county website

    Neighborhood: 32714

    Nearby schools

    GreatSchools rating
    Schools provided by the listing agent
    • Elementary: Forest City Elementary
    • Middle: Milwee Middle
    • High: Lyman High

    Source: Stellar MLS. This data may not be complete. We recommend contacting the local school district to confirm school assignments for this home.

    Get a cash offer in 3 minutes
    Find out how much your home could sell for in as little as 3 minutes with a no-obligation cash offer.
    Estimated market value
    $343,900
    Get a cash offer in 3 minutes
    Find out how much your home could sell for in as little as 3 minutes with a no-obligation cash offer.
    Estimated market value
    $343,900