Skip main navigation
Off market
  • $285,200

    533 W 1st St, Neillsville, WI 54456

    3beds
    2,300sqft
    SingleFamily
    Built in 1982
    0.65 Acres Lot
    $285,200 Zestimate®
    $124/sqft
    $1,831 Estimated rent

    Home value

    $285,200

    $265,000 - $308,000

    $1,831/mo

    Zestimate® history
    Loading
    Loading...

    Owner options

    List your home for rent

    $1,831/mo

    Rent Zestimate®

    Find your next renter with Zillow Rental Manager. Plus, with online applications, you can quickly screen prospective tenants – for free.

    Learn more

    $1,831/mo

    Rent Zestimate®

    Refinance and save

    $1,565/mo

    Est. payment

    Refinancing to a lower rate could help reduce your monthly payments and save thousands over the life of the loan.

    See today's rates

    $1,565/mo

    Est. payment

    Explore your selling options

    Work with a Zillow partner agent

    Leverage their expertise and Zillow's premium Showcase listings to get your home seen by more buyers.

    Get started

    List with your own agent

    Get your home in front of millions of buyers by listing it on Zillow.

    Learn how to do it

    Sell it yourself

    Take full control of how buyers see your home on Zillow by listing For Sale by Owner (FSBO).

    List your home

    What's special

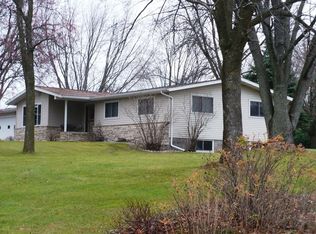
    JUST REDUCED.... This ranch style home includes: Main Level A large 2-car, double overhead aluminum door garage with plenty of room for storage. Plenty of room between vehicles. Newer overhead garage door openers. A large exterior deck accessible through grade level kitchen area. Maintenance-free exterior siding and gutters with a new surface gutter drain system. 3 carpeted upstairs bedrooms with a possible 4th bedroom in the basement. Kitchen includes a informal dining room area. Plenty of cabinet space with built-in dishwasher and garbage disposal. Also included is nice side-by-side stainless refrigerator. Formal dining room. Spacious living room with a large picture window. Oak hardwood floors in kitchen, informal and formal dining room, living room. and hallway. 2 full baths on main floor with linoleum flooring and oak cabinets. Double-wide bi-fold door storage closet in one bathroom, single door storage closet in the other. Solid oak doors and trim throughout house. Dedicated main floor laundry room with a double-wide bi-fold storage closet with a stainless steel in-cabinet laundry sink and fold-down ironing board. High end washer and dryer included. Basement Level Large finished carpeted living and 4th bedroom, Storage room with wall-hung cabinets and linoleum flooring. Large unfinished area with storage shelving, workbench, utility sink, and plenty of room for winter storage or extra refrigerator/freezer. Modern sump pump with 12 volt battery back-up in case of power loss. Additional new back-up sump pump still in box Modern 200 amp power distribution panel. Sound, energy-efficient water heater and forced-air ducted gas-fired furnace. Central air conditioning. THIS HOUSE HAS BEEN SMOKE-FREE SINCE ITS CONSTRUCTION. Land contracts, rent to own, lease to own, investment/broker contracts, or any arrangement inquiries other than direct sale will not be considered. Calls or texts allowed. 715-937-498one.

    This property is off market, which means it's not currently listed for sale or rent on Zillow. This may be different from what's available on other websites or public sources.

    Facts & features

    Interior

    Bedrooms & bathrooms
    • Bedrooms: 3
    • Bathrooms: 2
    • Full bathrooms: 2
    Heating
    • Forced air, Gas
    Cooling
    • Central
    Appliances
    • Included: Dishwasher, Dryer, Freezer, Garbage disposal, Range / Oven, Refrigerator, Washer
    Features
    • Flooring: Carpet, Concrete, Hardwood, Linoleum / Vinyl
    • Basement: Partially finished
    • Has fireplace: No
    Interior area
    • Total interior livable area: 2,300 sqft

    Property

    Parking
    • Total spaces: 2
    • Parking features: Garage - Attached
    Features
    • Exterior features: Vinyl, Brick
    • Has view: Yes
    • View description: City
    Lot
    • Size: 0.65 Acres
    Details
    • Parcel number: 2610092000

    Construction

    Type & style
    • Home type: SingleFamily
    Materials
    • Roof: Asphalt
    Condition
    • Year built: 1982

    Community & HOA

    Location
    • Region: Neillsville

    Financial & listing details

    • Price per square foot: $124/sqft
    • Tax assessed value: $171,900
    • Annual tax amount: $4,156

    Price history

    DateEventPrice
    3/24/2021Listing removed--
    Source: Owner Report a problem
    4/15/2019Sold$162,000-1.5%$70/sqft
    Source: Public Record Report a problem
    3/19/2019Price change$164,500-2.9%$72/sqft
    Source: Owner Report a problem
    3/3/2019Price change$169,500-1.5%$74/sqft
    Source: Owner Report a problem
    1/28/2019Listed for sale$172,000$75/sqft
    Source: Owner Report a problem

    Public tax history

    YearProperty taxesTax assessment
    2024$4,156 +3%$171,900
    2023$4,036 +10.8%$171,900
    2022$3,643 -6.6%$171,900
    2021$3,901 +4.4%$171,900 +19.7%
    2020$3,738 -2.8%$143,600
    2019$3,846 $143,600
    2018$3,846 +702.2%$143,600
    2017$479 $143,600
    2016-- $143,600
    2015-- $143,600
    2014-- $143,600 +0.8%
    2011-- $142,500 +24.9%
    2010-- $114,100
    2009-- --
    Find assessor info on the county website

    Neighborhood: 54456

    Nearby schools

    GreatSchools rating
    Get pre-qualified for a loan
    At Zillow Home Loans, we can pre-qualify you in as little as 5 minutes with no impact to your credit score.

    An equal housing lender. NMLS #10287.