Skip main navigation
Sold for $468,000
  • $468,000

    533 W 3rd St, Loveland, CO 80537

    2beds
    1,070sqft
    Single Family Residence
    Built in 1902
    7,011 Square Feet Lot
    $469,200 Zestimate®
    $437/sqft
    $2,132 Estimated rent

    Home value

    $469,200

    $446,000 - $493,000

    $2,132/mo

    Zestimate® history
    Loading
    Loading...

    Owner options

    List your home for rent

    $2,132/mo

    Rent Zestimate®

    Find your next renter with Zillow Rental Manager. Plus, with online applications, you can quickly screen prospective tenants – for free.

    Learn more

    $2,132/mo

    Rent Zestimate®

    Refinance and save

    $2,726/mo

    Est. payment

    Refinancing to a lower rate could help reduce your monthly payments and save thousands over the life of the loan.

    See today's rates

    $2,726/mo

    Est. payment

    Explore your selling options

    Work with a Zillow partner agent

    Leverage their expertise and Zillow's premium Showcase listings to get your home seen by more buyers.

    Get started

    List with your own agent

    Get your home in front of millions of buyers by listing it on Zillow.

    Learn how to do it

    Sell it yourself

    Take full control of how buyers see your home on Zillow by listing For Sale by Owner (FSBO).

    List your home

    What's special

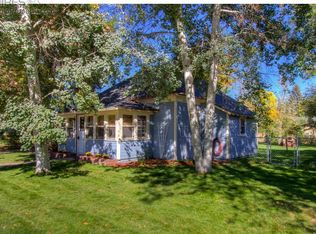
    Preferred lender at Legacy Lending is offering a lender-paid 2-1 interest rate buydown, sellers are providing a 1-year Basic Home Warranty via First American. Welcome to 533 W 3rd Street; where historic charm, craftsmanship, and unbeatable location come together in one perfectly packaged downtown Loveland home. Just blocks from restaurants, shops, art galleries, Lake Loveland, river trails, parks, and schools, this spacious South facing 2-bedroom gem offers a blend of original character and thoughtful updates, with multiple living spaces that provide flexibility to relax, work, or entertain with ease. Throughout the main level, you'll find tasteful artisan tilework, a beautiful kitchen bar top that adds warmth and style, main-floor laundry and bath, and a convenient flex room with a large closet that highlights the home's well-thought-out storage. Recent upgrades include a new furnace, central air with extended ductwork to the upper level, updated electric panel, newer water heater, and appliances all under 3 years old. Ceiling fans in both bedrooms, attic and eave storage, and built-ins further enhance the home's functionality. The backyard is a private oasis: the custom wrap-around front porch flows through the handcrafted metal gate into a peaceful side yard seating area, accessible from the dining room's sliding glass door. Across the side walkway, the large, tranquil backyard features a spacious chicken coop with attached flex/storage space, a powered shed, and a powered garage; perfect for hobbies, projects, or a detached office. With Class 4 storm shingles, a regularly maintained sewer line, and a rich history as a Parade of Gardens stop, this rare downtown opportunity offers charm, flexibility, and an unbeatable lifestyle. No HOA or Metro District.

    Zillow last checked:

    Listing updated:

    Listed by:

    Allard Johnson Team 970-980-1177,

    C3 Real Estate Solutions, LLC,

    Christine Allard 970-685-0538,

    C3 Real Estate Solutions, LLC

    Bought with:

    James Sack, 100086209

    Coldwell Banker Realty- Fort Collins

    Source: IRES as distributed by MLS GRID,MLS#: 1037547MLS Logo

    Facts & features

    Interior

    Bedrooms & bathrooms
    • Bedrooms: 2
    • Bathrooms: 1
    • Full bathrooms: 1
    • Main level bathrooms: 1
    Primary bedroom
    • Description: Tile
    • Features: Shared Primary Bath
    • Level: Main
    • Area: 108 Square Feet
    • Dimensions: 9 x 12
    Bedroom 2
    • Description: Carpet
    • Level: Upper
    • Area: 121 Square Feet
    • Dimensions: 11 x 11
    Bedroom 3
    • Description: Carpet
    • Level: Upper
    • Area: 80 Square Feet
    • Dimensions: 8 x 10
    Dining room
    • Description: Wood
    • Level: Main
    • Area: 117 Square Feet
    • Dimensions: 9 x 13
    Kitchen
    • Description: Tile
    • Level: Main
    • Area: 91 Square Feet
    • Dimensions: 7 x 13
    Laundry
    • Description: Tile
    • Level: Main
    • Area: 63 Square Feet
    • Dimensions: 7 x 9
    Living room
    • Description: Wood
    • Level: Main
    • Area: 182 Square Feet
    • Dimensions: 13 x 14
    Study
    • Description: Tile
    • Level: Main
    • Area: 49 Square Feet
    • Dimensions: 7 x 7
    Heating
    • Forced Air
    Cooling
    • Ceiling Fan(s)
    Appliances
    • Included: Electric Range, Dishwasher, Refrigerator, Washer, Dryer
    Features
    • Eat-in Kitchen, Open Floorplan, Workshop, Pantry
    • Basement: None
    Interior area
    • Total structure area: 1,070
    • Total interior livable area: 1,070 sqft
    • Finished area above ground: 1,070

    Property

    Parking
    • Total spaces: 1
    • Parking features: Garage
    • Garage spaces: 1
    • Details: Detached
    Accessibility
    • Accessibility features: Main Floor Bath, Accessible Bedroom
    Features
    • Levels: Two
    • Stories: 2
    • Patio & porch: Patio, Deck
    • Fencing: Fenced,Wood
    Lot
    • Size: 7,011 Square Feet
    • Features: Paved, Curbs, Gutters, Sidewalks, Alley
    Details
    • Additional structures: Outbuilding
    • Parcel number: R0405779
    • Zoning: R1E
    • Special conditions: Private Owner

    Construction

    Type & style
    • Home type: SingleFamily
    • Architectural style: Cottage
    • Property subtype: Single Family Residence
    Materials
    • Frame
    • Roof: Composition
    Condition
    • New construction: No
    • Year built: 1902

    Utilities & green energy

    • Electric: City of LVLD
    • Gas: Xcel Energy
    • Sewer: Public Sewer
    • Water: City
    • Utilities for property: Natural Gas Available, Electricity Available

    Community & HOA

    Community
    • Subdivision: Mountain View
    HOA
    • Has HOA: No
    Location
    • Region: Loveland

    Financial & listing details

    • Price per square foot: $437/sqft
    • Tax assessed value: $532,000
    • Annual tax amount: $2,551
    • Date on market: 6/24/2025
    • Listing terms: Cash,Conventional,FHA,VA Loan
    • Exclusions: Seller's Personal Property
    • Electric utility on property: Yes
    • Road surface type: Asphalt

    Price history

    DateEventPrice
    10/1/2025Sold$468,000-3.5%$437/sqft
    Source: IRES as distributed by MLS GRID #1037547 Report a problem
    9/5/2025Pending sale$485,000$453/sqft
    Source: REcolorado as distributed by MLS GRID #8445152 Report a problem
    7/29/2025Price change$485,000-3%$453/sqft
    Source: IRES as distributed by MLS GRID #1037547 Report a problem
    6/27/2025Listed for sale$500,000+72.4%$467/sqft
    Source: IRES as distributed by MLS GRID #1037547 Report a problem
    3/17/2017Sold$290,000+6.3%$271/sqft
    Source: Public Record Report a problem
    2/5/2017Listed for sale$272,900$255/sqft
    Source: Synergy Real Estate Team #810732 Report a problem

    Public tax history

    YearProperty taxesTax assessment
    2024$2,551 +35.8%$35,644 -1%
    2023$1,879 -2.7%$35,990 +52.4%
    2022$1,930 +7.3%$23,609 -2.8%
    2021$1,799 +1.7%$24,289 +7.3%
    2020$1,769 +14.8%$22,630 -0.7%
    2019$1,541 $22,788 +21.7%
    2018$1,541 $18,727
    2017$1,541 +16.1%$18,727 +8.5%
    2016$1,327 +5.7%$17,257 0%
    2015$1,255 +14%$17,260 +17.8%
    2014$1,102 $14,650
    2013-- $14,650 +1.7%
    2012-- $14,400
    2011-- $14,400 -5.3%
    2010-- $15,210
    2009-- $15,210 -5.9%
    2008-- $16,170
    2007-- $16,170 +21.5%
    2006-- $13,310
    2005-- $13,310 +6.5%
    2004-- $12,500 -0.7%
    2002-- $12,590
    2001-- $12,590
    Find assessor info on the county website

    Neighborhood: 80537

    Nearby schools

    GreatSchools rating
    Schools provided by the listing agent
    • Elementary: Garfield
    • Middle: Bill Reed
    • High: Thompson Valley

    Source: IRES as distributed by MLS GRID. This data may not be complete. We recommend contacting the local school district to confirm school assignments for this home.

    Get a cash offer in 3 minutes
    Find out how much your home could sell for in as little as 3 minutes with a no-obligation cash offer.
    Estimated market value
    $469,200
    Get a cash offer in 3 minutes
    Find out how much your home could sell for in as little as 3 minutes with a no-obligation cash offer.
    Estimated market value
    $469,200