Skip main navigation
Off market
Street View
  • $736,500

    533 W San Juan Ave, Phoenix, AZ 85013

    3beds
    1,788sqft
    SingleFamily
    Built in 1948
    8,690 Square Feet Lot
    $736,500 Zestimate®
    $412/sqft
    $3,590 Estimated rent

    Home value

    $736,500

    $692,000 - $781,000

    $3,590/mo

    Zestimate® history
    Loading
    Loading...

    Owner options

    List your home for rent

    $3,590/mo

    Rent Zestimate®

    Find your next renter with Zillow Rental Manager. Plus, with online applications, you can quickly screen prospective tenants – for free.

    Learn more

    $3,590/mo

    Rent Zestimate®

    Refinance and save

    $4,252/mo

    Est. payment

    Refinancing to a lower rate could help reduce your monthly payments and save thousands over the life of the loan.

    See today's rates

    $4,252/mo

    Est. payment

    Explore your selling options

    Work with a Zillow partner agent

    Leverage their expertise and Zillow's premium Showcase listings to get your home seen by more buyers.

    Get started

    List with your own agent

    Get your home in front of millions of buyers by listing it on Zillow.

    Learn how to do it

    Sell it yourself

    Take full control of how buyers see your home on Zillow by listing For Sale by Owner (FSBO).

    List your home

    What's special

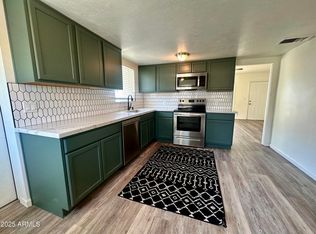
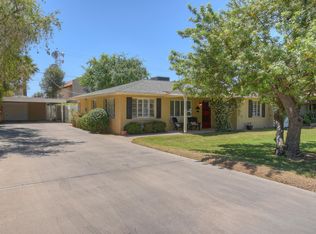
    LOWEST PRICED home of this size, with POOL in the Madison School District!!! BONUS: in coveted 7th/7th parameters! Green, quiet, dead-end street welcomes you home! Enter through the Dutch door to enjoy this updated home with brand NEW paint & carpet! Large open kitchen has farmhouse sink, breakfast bar & stainless steel appliances. Large family room has built in bookshelves & desk, and 4 doors to bring the outside in! You'll love entertaining or relaxing in your HUGE YARD with gorgeous pool w/water features and baja ledge! LUSH gorgeous plants and fruit trees create a very private yard that feels more like the tropics than Phoenix! BIKE to many great restaurants & shops! Split floor plan has a master suite on one side of the home and 2 beds & bath on other. Master is just steps from inside laundry for convenience and has 2 closets, one a big walk-in with custom storage, offers plenty of space for all your stuff. Spa-like master bath has a jetted tub to melt the day's stress away. Full size tiled shower. Double sinks all with high-end travertine finishes. All of this and so close to all the great restaurants and shops and light rail, you will absolutely love this location!! Walking/biking distance to bridal trail at Central & Bethany. Great school district plus close to Xavier/Brophy as well.

    This property is off market, which means it's not currently listed for sale or rent on Zillow. This may be different from what's available on other websites or public sources.

    Facts & features

    Interior

    Bedrooms & bathrooms
    • Bedrooms: 3
    • Bathrooms: 2
    • Full bathrooms: 2
    Heating
    • Forced air, Gas
    Cooling
    • Refrigerator
    Appliances
    • Included: Dishwasher, Refrigerator
    • Laundry: Dryer Included, Washer Included, Inside Laundry
    Features
    • Flooring: Tile, Hardwood
    Interior area
    • Total interior livable area: 1,788 sqft

    Property

    Parking
    • Total spaces: 2
    Features
    • Exterior features: Cement / Concrete
    • Fencing: Block
    Lot
    • Size: 8,690 Square Feet
    Details
    • Parcel number: 16229053

    Construction

    Type & style
    • Home type: SingleFamily
    Materials
    • Roof: Composition
    Condition
    • Year built: 1948

    Utilities & green energy

    • Sewer: Sewer - Public
    • Utilities for property: APS, SW Gas

    Community & HOA

    Location
    • Region: Phoenix

    Financial & listing details

    • Price per square foot: $412/sqft
    • Tax assessed value: $555,100
    • Annual tax amount: $2,805
    • Ownership: Fee Simple

    Price history

    DateEventPrice
    4/29/2022Sold$725,000+5.1%$405/sqft
    Source: ARMLS #6370002 Report a problem
    3/29/2022Pending sale$689,900$386/sqft
    Source: ARMLS #6370002 Report a problem
    3/24/2022Listed for sale$689,900+58.6%$386/sqft
    Source: ARMLS #6370002 Report a problem
    9/30/2019Sold$435,000-3%$243/sqft
    Source: ARMLS #5931281 Report a problem
    8/30/2019Price change$448,500-0.3%$251/sqft
    Source: Keller Williams Realty Sonoran Living #5931281 Report a problem
    7/26/2019Price change$450,000-2.2%$252/sqft
    Source: Keller Williams Sonoran Living #5931281 Report a problem
    7/8/2019Price change$460,000-4.2%$257/sqft
    Source: Keller Williams Sonoran Living #5931281 Report a problem
    6/10/2019Price change$480,000-4%$268/sqft
    Source: Keller Williams Sonoran Living #5931281 Report a problem
    5/25/2019Listed for sale$500,000+85.2%$280/sqft
    Source: Keller Williams Realty Sonoran Living #5931281 Report a problem
    7/13/2017Listing removed$1,995$1/sqft
    Source: Mark Brower Properties, LLC #5614246 Report a problem
    7/1/2017Price change$1,995-4.8%$1/sqft
    Source: Mark Brower Properties, LLC #5614246 Report a problem
    6/2/2017Listed for rent$2,095$1/sqft
    Source: Zillow Rental Network Report a problem
    9/9/2011Sold$270,000-5.2%$151/sqft
    Source: Public Record Report a problem
    8/16/2011Listed for sale$284,900-6.6%$159/sqft
    Source: HomeSmart #4631740 Report a problem
    6/26/2010Listing removed$304,900$171/sqft
    Source: HomeSmart #4363773 Report a problem
    6/14/2010Price change$304,900-4.7%$171/sqft
    Source: HomeSmart #4363773 Report a problem
    4/2/2010Listed for sale$319,900+181.9%$179/sqft
    Source: HomeSmart #4363773 Report a problem
    10/28/2009Sold$113,500-52.6%$63/sqft
    Source: Public Record Report a problem
    5/21/2009Sold$239,360-14.5%$134/sqft
    Source: Public Record Report a problem
    2/24/2006Sold$280,000$157/sqft
    Source: Public Record Report a problem

    Public tax history

    YearProperty taxesTax assessment
    2025$2,805 +5.2%$55,510 -8.8%
    2024$2,667 +3%$60,850 +174.3%
    2023$2,589 +3.3%$22,184 -43%
    2022$2,506 -0.4%$38,920 +11.3%
    2021$2,516 -9.7%$34,980 +2.5%
    2020$2,785 +2.5%$34,130 +13.7%
    2019$2,717 $30,010 +5.4%
    2018$2,717 +4.9%$28,470 +2.7%
    2017$2,589 +11.5%$27,710 +6.8%
    2016$2,322 +3.5%$25,950 +10.1%
    2015$2,244 $23,570 +41.5%
    2014-- $16,660 +28.2%
    2013-- $13,000 -15%
    2012-- $15,300 -10.3%
    2011-- $17,050 -8.6%
    2010-- $18,660 -18.4%
    2009-- $22,880 -8.3%
    2008-- $24,950 +13.9%
    2007-- $21,900 +58.7%
    2006-- $13,800
    2005-- $13,800 +23.2%
    2004-- $11,200
    2003-- $11,200 +23.1%
    2002-- $9,100
    Find assessor info on the county website

    Neighborhood: Alhambra

    Nearby schools

    GreatSchools rating
    Schools provided by the listing agent
    • Elementary: Madison Richard Simis School
    • Middle: Madison Meadows School
    • High: Central High School
    • District: Phoenix Union High School District (210)

    Source: The MLS. This data may not be complete. We recommend contacting the local school district to confirm school assignments for this home.

    Get a cash offer in 3 minutes
    Find out how much your home could sell for in as little as 3 minutes with a no-obligation cash offer.
    Estimated market value
    $736,500
    Get a cash offer in 3 minutes
    Find out how much your home could sell for in as little as 3 minutes with a no-obligation cash offer.
    Estimated market value
    $736,500