Great Neighborhood conveniently located near the Greenbelt and walking distance to Werner's
Field Park! Just minutes away from either Loop 101 or I-17 for easy commuting. Beautiful home for
quiet enjoyment both indoors and outside. Spacious backyard hardscape for those wanting to enjoy
an outdoor lifestyle. Build a fire in the backyard fire pit to relax by yourself or invite friends over for
a gathering. Feeling like some alone time? Retreat to your spacious master bedroom, with soaking
bathtub and walk-in shower; ample closet space with double clothes hanging levels and organizer.
Vaulted ceilings throughout plus two hall closets and built in garage cabinets. Water softener and
reverse osmosis system in kitchen. House exterior was painted three years ago.
Home's total valuation includes a massive PV solar system valued at $18,900 using the Income
Approach Method - see report. Solar system (paid in full so you get the full economic benefit on
your electric bill) is designed to produce 150% of this home's demand which is approximately a
$2,100 annual benefit. You no longer have to dread the summer electric bill. It produces more
energy than used by the current homeowner who has not had to pay an electric bill since
installation two years ago!!! Instead of a bill, it has generated a net credit annual payout from APS
for excess electricity sold to the grid. Solar panels have 10-12 year product warranty and 25 year
linear performance warranty. Micro inverters have a 25 year extended manufacturer's warranty!
Industrial grade 240 Volt receptacle in the garage is ready for an EV charger or shop equipment.
First Surge Pro whole home surge protector provides 140,000 Amps of surge current capacity per
phase. Manage energy use with programmable thermostat that has wifi connectivity. Roof was
completely replaced with double underlayment before the solar system was installed.
Gas hot water heater was replaced last fall. The irrigation system has 4 zones (Drip - front and rear,
Grass & Tree zones - for deep root watering) with a brand new Hunter wifi enabled controller so
you can manage watering right from your phone. Back yard grass is watered by sub terrain drip to
minimize water loss from evaporation and as a side benefit there is no overspray onto pavers. Front
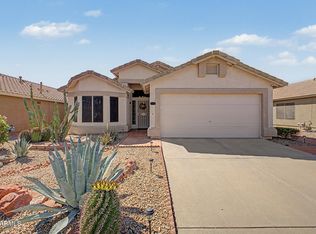
yard is fully landscaped. Back yard is ready for the plants of your choice, just tap into existing
irrigation system and cover perimeter with your desired rock color. Tree zones are plumbed into
each of the back corners of the yard to facilitate less frequent deep root watering. The custom
raised planter matches the custom fire pit and is ready to be filled with your favorite foliage. The
switched outlet in the planter was installed to facilitate a fountain or lighting feature. The outside
living space is almost as many square feet as the inside! An electric outlet is installed under the back
wall load center panel for future lighting transformer accompanied by a loop of low voltage wire
around the perimeter of the fence and into the front yard to customize your landscape lighting. New
carpet and vinyl flooring installed last year. All appliances and spare maintenance items convey.
Don't miss out on this gem!
Sold for $460,000
$460,000
533 W VILLA MARIA Drive, Phoenix, AZ 85023
3beds
2baths
1,523sqft
Single Family Residence
Built in 1996
5,734 Square Feet Lot
$454,500 Zestimate®
$302/sqft
$2,181 Estimated rent
Home value
$454,500
$432,000 - $477,000
$2,181/mo
Zestimate® history
Owner options
List your home for rent
$2,181/mo
Rent Zestimate®
Find your next renter with Zillow Rental Manager. Plus, with online applications, you can quickly screen prospective tenants – for free.
$2,181/mo
Rent Zestimate®
Refinance and save
$2,683/mo
Est. payment
Refinancing to a lower rate could help reduce your monthly payments and save thousands over the life of the loan.
$2,683/mo
Est. payment
Explore your selling options
Work with a Zillow partner agent
Leverage their expertise and Zillow's premium Showcase listings to get your home seen by more buyers.
Get startedList with your own agent
Get your home in front of millions of buyers by listing it on Zillow.
Learn how to do itSell it yourself
Take full control of how buyers see your home on Zillow by listing For Sale by Owner (FSBO).
List your homeWhat's special
Solar panelsBackyard fire pitSolar systemMassive pv solar systemNew carpetBeautiful homeTree zones
Zillow last checked:
Listing updated:
Listed by:
Thomas A Mastromatto 602-888-7073,
Mountain Lake Realty
Bought with:
Ryan D Dennehy, SA677086000
Rockstar Realty AZ, LLC
Source: ARMLS,MLS#: 6673588
Facts & features
Interior
Bedrooms & bathrooms
- Bedrooms: 3
- Bathrooms: 2
Heating
- Natural Gas
Cooling
- Central Air, Ceiling Fan(s)
Features
- Double Vanity, Eat-in Kitchen, Pantry, Separate Shwr & Tub
- Windows: Skylight(s), Solar Screens
- Has basement: No
Interior area
- Total structure area: 1,523
- Total interior livable area: 1,523 sqft
Property
Parking
- Total spaces: 2
- Parking features: Garage Door Opener, Attch'd Gar Cabinets
- Garage spaces: 2
Features
- Stories: 1
- Patio & porch: Covered, Patio
- Spa features: None
- Fencing: Block
Lot
- Size: 5,734 Square Feet
- Features: Sprinklers In Rear, Sprinklers In Front, Desert Front
Details
- Parcel number: 20802367
Construction
Type & style
- Home type: SingleFamily
- Property subtype: Single Family Residence
Materials
- Stucco, Wood Frame, Painted
- Roof: Tile
Condition
- Year built: 1996
Utilities & green energy
- Sewer: Public Sewer
- Water: City Water
Green energy
- Energy efficient items: Solar Panels
Community & HOA
Community
- Security: Security System Owned
- Subdivision: ARROYO CROSSING
HOA
- Has HOA: Yes
- Services included: Maintenance Grounds
- HOA fee: $11 monthly
- HOA name: Arroyo Crossing HOA
- HOA phone: 602-437-4777
Location
- Region: Phoenix
Financial & listing details
- Price per square foot: $302/sqft
- Tax assessed value: $376,700
- Annual tax amount: $1,637
- Date on market: 11/5/2025
- Cumulative days on market: 21 days
- Listing terms: Cash,Conventional,FHA,VA Loan
- Ownership: Fee Simple
Price history
| Date | Event | Price |
|---|---|---|
| 3/28/2024 | Sold | $460,000+0.3%$302/sqft |
Source:  ARMLS #6673588 Report a problem ARMLS #6673588 Report a problem | ||
| 3/28/2024 | Pending sale | $458,500$301/sqft |
Source: ARMLS #6673588 Report a problem | ||
| 3/7/2024 | Listed for sale | $458,500+99.3%$301/sqft |
Source: ARMLS #6673588 Report a problem | ||
| 2/24/2005 | Sold | $230,000+47.4%$151/sqft |
Source: ARMLS #2254596 Report a problem | ||
| 6/6/2002 | Sold | $156,000+47.2%$102/sqft |
Source: Public Record Report a problem | ||
| 3/25/1996 | Sold | $105,946$70/sqft |
Source: Public Record Report a problem | ||
Public tax history
| Year | Property taxes | Tax assessment |
|---|---|---|
| 2025 | $1,683 +2.6% | $37,670 -0.1% |
| 2024 | $1,641 +2.3% | $37,720 +109.4% |
| 2023 | $1,605 -1.1% | $18,011 -24.5% |
| 2022 | $1,622 +1.9% | $23,860 +8.9% |
| 2021 | $1,592 -0.4% | $21,910 +7.3% |
| 2020 | $1,599 +3.8% | $20,410 +6.2% |
| 2019 | $1,541 | $19,220 +10.6% |
| 2018 | $1,541 +4.7% | $17,380 +3.6% |
| 2017 | $1,472 +9.5% | $16,780 +1.7% |
| 2016 | $1,344 +7.4% | $16,500 +13% |
| 2015 | $1,251 | $14,600 +25.8% |
| 2014 | -- | $11,610 +9.2% |
| 2013 | -- | $10,630 -6% |
| 2012 | -- | $11,310 -9.7% |
| 2011 | -- | $12,530 -19.1% |
| 2010 | -- | $15,480 -22.3% |
| 2009 | -- | $19,920 -11.7% |
| 2008 | -- | $22,550 +16.5% |
| 2007 | -- | $19,350 +50% |
| 2006 | -- | $12,900 |
| 2005 | -- | $12,900 +12.7% |
| 2004 | -- | $11,450 |
| 2003 | -- | $11,450 +15.1% |
| 2002 | -- | $9,950 |
Find assessor info on the county website
Neighborhood: Deer Valley
Nearby homes
- $417,7003 bd2 ba1.3k sqft537 W Villa Maria Dr, Phoenix, AZ 85023Off Market

- $460,4003 bd2 ba1.6k sqft529 W Villa Maria Dr, Phoenix, AZ 85023Off Market
- $437,7003 bd2 ba1.5k sqft525 W Villa Maria Dr, Phoenix, AZ 85023Off Market

- $470,0003 bd2 ba1.5k sqft541 W Villa Maria Dr, Phoenix, AZ 85023Sold
- $465,100-- bd2 ba1.9k sqft534 W Michigan Ave, Phoenix, AZ 85023Off Market
- $486,900-- bd2 ba2.1k sqft530 W Michigan Ave, Phoenix, AZ 85023Off Market
- $539,8004 bd2 ba2k sqft538 W Michigan Ave, Phoenix, AZ 85023Off Market
- $447,0003 bd2 ba1.6k sqft545 W Villa Maria Dr, Phoenix, AZ 85023Off Market
Nearby schools
GreatSchools rating
- 3/10Cactus View Elementary SchoolGrades: PK-6Distance: 0.5 mi
- 4/10North Canyon High SchoolGrades: 7-12Distance: 2.2 mi
- 5/10Greenway Middle SchoolGrades: 5-8Distance: 4.2 mi
Schools provided by the listing agent
- Elementary: Cactus View Elementary School
- Middle: Vista Verde Middle School
- High: North Canyon High School
- District: Paradise Valley Unified District
Source: ARMLS. This data may not be complete. We recommend contacting the local school district to confirm school assignments for this home.
Get a cash offer in 3 minutes
Find out how much your home could sell for in as little as 3 minutes with a no-obligation cash offer.
Estimated market value
$454,500
Get a cash offer in 3 minutes
Find out how much your home could sell for in as little as 3 minutes with a no-obligation cash offer.
Estimated market value
$454,500
- Arizona
- Maricopa County
- Phoenix
- 85023
- Deer Valley
- 533 W VILLA MARIA Drive
Nearby cities
Nearby neighborhoods
Nearby zip codes
Other Phoenix Topics
