Skip main navigation
Off market
  • Price Unknown

    533 W Washington Blvd, Fort Wayne, IN 46802

    14beds
    10,500sqft
    SingleFamily
    Built in 1880
    -- sqft lot
    $-- Zestimate®
    $--/sqft
    $1,880 Estimated rent

    Home value

    Not available

    Estimated sales range

    Not available

    $1,880/mo

    Zestimate® history
    Loading
    Loading...

    Owner options

    List your home for rent

    $1,880/mo

    Rent Zestimate®

    Find your next renter with Zillow Rental Manager. Plus, with online applications, you can quickly screen prospective tenants – for free.

    Learn more

    $1,880/mo

    Rent Zestimate®

    Refinance and save

    Refinancing to a lower rate could help reduce your monthly payments and save thousands over the life of the loan.

    See today's rates

    Explore your selling options

    Work with a Zillow partner agent

    Leverage their expertise and Zillow's premium Showcase listings to get your home seen by more buyers.

    Get started

    List with your own agent

    Get your home in front of millions of buyers by listing it on Zillow.

    Learn how to do it

    Sell it yourself

    Take full control of how buyers see your home on Zillow by listing For Sale by Owner (FSBO).

    List your home

    What's special

    Parlors with pianos

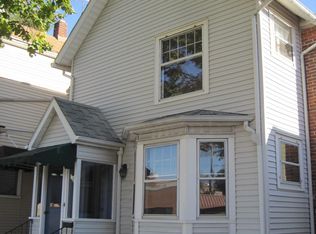
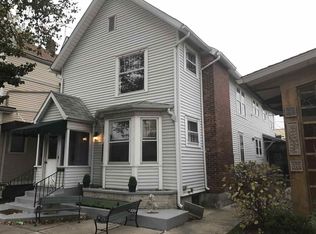
    OM INN This beautiful mansion was built in 1880 in the desirable West Central Neighborhood and lovingly refurbished over the past 7 years. The Bostick house is over 10,500 sq.ft. of historic glamour and style! Fireplaces with cast iron fire-backs and beautiful mantels, parlors with pianos, gorgeous built-in china and curio cabinets, beautiful woodwork by expert craftsman throughout and many of the stunning original wood floors have been restored. The Main house - Four floors! 7 bedrooms, plus 6 additional office (or possible bedrooms) available on the Mezzanine level, 7 bathrooms, 6 living areas and two fireplaces (one wood, one gas). The first floor Kitchen seats 20! A handcrafted gorgeous walnut kitchen bar with live edge is the star of the commercial kitchen with ansul hood system, three bay sink, prep sink, hand sink and mop sink. The kitchen has its own Fulton Street entrance with an outdoor patio. The loft - Currently a private Yoga Studio beautifully finished with a bamboo wood floor, barn beams, beautiful lighting with dimmer switches, fans and views of the city out every window. This third floor loft can be accessed from the apartment or main home. The Apartment - A private entrance, also on Fulton, takes you to a lovely second floor apartment with a sweet foyer, 2 huge bay windows, 2 bedrooms, laundry/ storage room, a full kitchen with a breakfast bar opening into the dining/living room. It has a full bath with a cast iron, claw foot bathtub. The huge primary bedroom opens onto a rooftop deck with breathtaking views of our beautiful city! Private fenced yard - has a ramp to the first floor entrance, mature wisteria climbing the 2 raised decks and the grassy lawn has a fire bowl. Outstanding viewing area for the stadium and downtown fireworks! The exterior is brick and stone with trim and doors repainted during the restoration. New soffets, gutters and two rebuilt chimneys were completed a few years ago. 5 AC units are all new since 2017.Six entrances provide endless possibilities for multi use. Parking is gently shared with the office neighbor. 12 deeded spaces are always available for nights and weekends and seldomly used during the daytime. For the entrepreneur, this private home has bigger plan possibilities. Whole house sprinkler system and a fire alarm are already installed and it is in commercial use with the state and currently residential with the city. It is zoned downtown edge. Currently income producing renting on Airbnb and VRBO.

    This property is off market, which means it's not currently listed for sale or rent on Zillow. This may be different from what's available on other websites or public sources.

    Facts & features

    Interior

    Bedrooms & bathrooms
    • Bedrooms: 14
    • Bathrooms: 8
    • Full bathrooms: 4
    • 1/2 bathrooms: 4
    Heating
    • Baseboard, Forced air, Radiant, Stove, Gas, Wood / Pellet
    Cooling
    • Central
    Appliances
    • Included: Dishwasher, Dryer, Garbage disposal, Microwave, Range / Oven, Refrigerator, Washer
    Features
    • Flooring: Tile, Hardwood, Linoleum / Vinyl
    • Basement: Partially finished
    • Has fireplace: Yes
    Interior area
    • Total interior livable area: 10,500 sqft

    Construction

    Type & style
    • Home type: SingleFamily
    Condition
    • Year built: 1880

    Community & neighborhood

    Location
    • Region: Fort Wayne

    Price history

    DateEventPrice
    7/6/2026Listing removed--
    Source: Owner Report a problem
    3/24/2026Listed for sale$990,000$94/sqft
    Source: Owner Report a problem
    12/29/2025Listing removed$990,000
    Source: IRMLS #202532985 Report a problem
    8/19/2025Listed for sale$990,000-13.9%
    Source: IRMLS #202532985 Report a problem
    8/8/2025Listing removed--
    Source: Owner Report a problem
    6/8/2025Listed for sale$1,150,000$110/sqft
    Source: Owner Report a problem

    Public tax history

    Tax history is unavailable.

    Neighborhood: West Central

    Nearby schools

    GreatSchools rating