Skip main navigation
Closed
  • $340,000

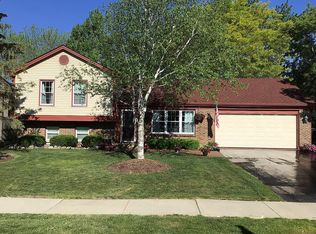
    533 Waterford Dr, Lindenhurst, IL 60046

    3beds
    1,700sqft
    Single Family Residence
    Built in 1986
    -- sqft lot
    $367,700 Zestimate®
    $200/sqft
    $2,897 Estimated rent

    Home value

    $367,700

    $335,000 - $404,000

    $2,897/mo

    Zestimate® history
    Loading
    Loading...

    Owner options

    List your home for rent

    $2,897/mo

    Rent Zestimate®

    Find your next renter with Zillow Rental Manager. Plus, with online applications, you can quickly screen prospective tenants – for free.

    Learn more

    $2,897/mo

    Rent Zestimate®

    Refinance and save

    $2,587/mo

    Est. payment

    Refinancing to a lower rate could help reduce your monthly payments and save thousands over the life of the loan.

    See today's rates

    $2,587/mo

    Est. payment

    Explore your selling options

    Work with a Zillow partner agent

    Leverage their expertise and Zillow's premium Showcase listings to get your home seen by more buyers.

    Get started

    List with your own agent

    Get your home in front of millions of buyers by listing it on Zillow.

    Learn how to do it

    Sell it yourself

    Take full control of how buyers see your home on Zillow by listing For Sale by Owner (FSBO).

    List your home

    What's special

    Fully fenced yardProfessionally landscaped gardensPrivate oasisSpacious eating areaStunning granite countertopsBright and airy kitchenGenerous pantry
    Charming 3-Bedroom Home in Lindenhurst. This beautifully maintained 3-bedroom, 2.5-bath residence is nestled in a desirable Lindenhurst neighborhood. The heart of the home features a bright and airy kitchen with stunning granite countertops, stainless steel appliances, and a spacious eating area perfect for family gatherings. A generous pantry provides ample storage for all your culinary needs. Step outside to discover your own private oasis! The walk-out lower level leads to a stunning 680 sq. ft. brick patio, ideal for entertaining or relaxing. Unwind in the hot tub nestled within a charming screened gazebo, surrounded by professionally landscaped gardens with landscape up lighting. The fully fenced yard includes a designated BBQ area and a handy shed for all your outdoor equipment. With a thoughtful layout and inviting outdoor spaces, this home is perfect for both cozy family living and entertaining. Don't miss the chance to make it yours! Terrific location close to major roads, parks, lakes, and forest preserves. Located in award winning Millburn and Lakes school districts. One block to Forestview Park and Waterford Lake.

    Zillow last checked:

    Listing updated:

    Listed by:

    Ilene Perdue 773-698-6648,

    Fulton Grace Realty

    Bought with:

    Michael Tanner

    @properties Christie's International Real Estate

    Source: MRED as distributed by MLS GRID,MLS#: 12197562MLS Logo

    Facts & features

    Interior

    Bedrooms & bathrooms
    • Bedrooms: 3
    • Bathrooms: 3
    • Full bathrooms: 2
    • 1/2 bathrooms: 1
    Rooms
    • Room types: Eating Area
    Primary bedroom
    • Features: Bathroom (Full)
    • Level: Main
    • Area: 168 Square Feet
    • Dimensions: 14X12
    Bedroom 2
    • Level: Main
    • Area: 120 Square Feet
    • Dimensions: 12X10
    Bedroom 3
    • Level: Main
    • Area: 121 Square Feet
    • Dimensions: 11X11
    Eating area
    • Level: Main
    • Area: 108 Square Feet
    • Dimensions: 12X9
    Family room
    • Level: Lower
    • Area: 299 Square Feet
    • Dimensions: 23X13
    Kitchen
    • Features: Kitchen (Pantry-Closet)
    • Level: Main
    • Area: 132 Square Feet
    • Dimensions: 12X11
    Living room
    • Level: Main
    • Area: 208 Square Feet
    • Dimensions: 16X13
    Heating
    • Natural Gas
    Cooling
    • Central Air
    Appliances
    • Included: Range, Microwave, Dishwasher, Refrigerator, Washer, Dryer, Humidifier
    Features
    • Windows: Screens
    • Basement: Finished,Walk-Out Access
    • Attic: Unfinished
    Interior area
    • Total structure area: 0
    • Total interior livable area: 1,700 sqft

    Property

    Parking
    • Total spaces: 2
    • Parking features: Concrete, Garage Door Opener, Heated Garage, On Site, Attached, Garage
    • Attached garage spaces: 2
    • Has uncovered spaces: Yes
    Accessibility
    • Accessibility features: No Disability Access
    Features
    • Patio & porch: Deck, Patio
    • Exterior features: Lighting
    • Has spa: Yes
    • Spa features: Outdoor Hot Tub
    • Fencing: Fenced
    Lot
    • Dimensions: 72X115X79X115
    • Features: Landscaped
    Details
    • Additional structures: Shed(s)
    • Parcel number: 02361010950000
    • Special conditions: None
    • Other equipment: Ceiling Fan(s), Fan-Whole House, Sprinkler-Lawn

    Construction

    Type & style
    • Home type: SingleFamily
    • Property subtype: Single Family Residence
    Materials
    • Vinyl Siding
    • Foundation: Concrete Perimeter
    • Roof: Asphalt
    Condition
    • New construction: No
    • Year built: 1986

    Utilities & green energy

    • Electric: Circuit Breakers, 200+ Amp Service
    • Sewer: Public Sewer
    • Water: Lake Michigan

    Community & HOA

    Community
    • Features: Park, Curbs, Sidewalks, Street Lights, Street Paved
    • Security: Carbon Monoxide Detector(s)
    • Subdivision: Waterford Woods
    HOA
    • Services included: None
    Location
    • Region: Lindenhurst

    Financial & listing details

    • Price per square foot: $200/sqft
    • Tax assessed value: $282,367
    • Annual tax amount: $9,190
    • Date on market: 11/8/2024
    • Listing terms: Conventional
    • Ownership: Fee Simple

    Price history

    DateEventPrice
    12/18/2024Sold$340,000$200/sqft
    Source: MRED as distributed by MLS GRID #12197562 Report a problem
    11/23/2024Contingent$340,000$200/sqft
    Source: MRED as distributed by MLS GRID #12197562 Report a problem
    11/8/2024Listed for sale$340,000+146.4%$200/sqft
    Source: MRED as distributed by MLS GRID #12197562 Report a problem
    9/27/1996Sold$138,000$81/sqft
    Source: Public Record Report a problem

    Public tax history

    YearProperty taxesTax assessment
    2024$9,121 +7.9%$100,955 +7.3%
    2023$8,452 -7.9%$94,113 +13.2%
    2022$9,180 +4%$83,153 +12.4%
    2021$8,830 +3.8%$73,985 +11.2%
    2020$8,509 -0.2%$66,525 +4.1%
    2019$8,527 +20.9%$63,935 +8.5%
    2018$7,055 $58,916 +2.7%
    2017$7,055 +5.9%$57,345 +4.2%
    2016$6,660 +6.4%$55,023 +7.1%
    2015$6,258 -11.4%$51,390 +3.5%
    2014$7,063 +11.6%$49,642 -14.9%
    2012$6,331 +5.1%$58,315 -5.5%
    2011$6,022 -4.8%$61,738 -14.3%
    2010$6,326 +4.2%$72,017 -4.9%
    2009$6,070 +4%$75,767 +3.1%
    2008$5,835 +11.6%$73,517 +3%
    2006$5,231 +6.1%$71,397
    2005$4,928 +5.8%--
    2004$4,659 +1.5%--
    2003$4,591 +8.2%--
    2002$4,241 +31.6%--
    2001$3,224 -1.6%$45,294 +0.8%
    2000$3,275 $44,935
    Find assessor info on the county website

    Neighborhood: 60046

    Nearby schools

    GreatSchools rating
    Schools provided by the listing agent
    • District: 24

    Source: MRED as distributed by MLS GRID. This data may not be complete. We recommend contacting the local school district to confirm school assignments for this home.

    Get a cash offer in 3 minutes
    Find out how much your home could sell for in as little as 3 minutes with a no-obligation cash offer.
    Estimated market value
    $367,700
    Get a cash offer in 3 minutes
    Find out how much your home could sell for in as little as 3 minutes with a no-obligation cash offer.
    Estimated market value
    $367,700