Congratulations! You found this charming colonial in the sought-after Quarton Lake Estates. Great flowing floor plan is ideal for both everyday living and entertaining. Light and bright living room features a gas fireplace, crown moldings, hardwood flooring and is open to the inviting dining room. Kitchen includes stainless steel appliances, granite counters and a breakfast bay area all of which is open to the family room. The 2nd fireplace is perfect for cozying up during those chilly weather days! Additionally there is a spacious mudroom with great built-in storage. All four bedrooms and three full bathrooms are located on the second floor. The primary suite includes two walk-in closets, an ensuite bathroom with double vanities and a stackable washer/dryer. The spacious finished rec space in the basement is an added bonus. Enjoy the fenced-in yard all year round with a patio, a built-in fire pit, and pretty perennial plantings. The two-car attached garage is heated and has an epoxy floor finish.
Major updates include newer roof (approx. 2 years), one A/C (2023), and hot water heater (2022), along with extensive 2017 improvements such as Hardie siding, windows, driveway, replacement gutters (gutter guards in front), insulation throughout the walls and attic, and installation of plantation shutters throughout. The sprinkler system was added as part of the professional landscaping, and an automatic gate keeps the back yard secure for your loved ones be they two or four legged.
Sold for $1,402,000
$1,402,000
533 Westwood Dr, Birmingham, MI 48009
4beds
3,587sqft
Single Family Residence
Built in 1965
8,712 Square Feet Lot
$1,406,300 Zestimate®
$391/sqft
$7,556 Estimated rent
Home value
$1,406,300
$1.34M - $1.48M
$7,556/mo
Zestimate® history
Owner options
List your home for rent
$7,556/mo
Rent Zestimate®
Find your next renter with Zillow Rental Manager. Plus, with online applications, you can quickly screen prospective tenants – for free.
$7,556/mo
Rent Zestimate®
Refinance and save
$7,493/mo
Est. payment
Refinancing to a lower rate could help reduce your monthly payments and save thousands over the life of the loan.
$7,493/mo
Est. payment
Explore your selling options
Work with a Zillow partner agent
Leverage their expertise and Zillow's premium Showcase listings to get your home seen by more buyers.
Get startedList with your own agent
Get your home in front of millions of buyers by listing it on Zillow.
Learn how to do itSell it yourself
Take full control of how buyers see your home on Zillow by listing For Sale by Owner (FSBO).
List your homeWhat's special
Zillow last checked:
Listing updated:
Listed by:
Sarah C Cameron 248-895-7864,
The Agency Hall & Hunter,
Kaitlyn Kramer 248-318-8151,
Crain Homes
Bought with:
Kirsten Mika, 6501320279
LSB Homes, Inc
Source: Realcomp II,MLS#: 20261017204
Facts & features
Interior
Bedrooms & bathrooms
- Bedrooms: 4
- Bathrooms: 4
- Full bathrooms: 3
- 1/2 bathrooms: 1
Primary bedroom
- Level: Second
- Area: 342
- Dimensions: 19 X 18
Bedroom
- Level: Second
- Area: 132
- Dimensions: 12 X 11
Bedroom
- Level: Second
- Area: 154
- Dimensions: 14 X 11
Bedroom
- Level: Second
- Area: 156
- Dimensions: 13 X 12
Primary bathroom
- Level: Second
- Area: 130
- Dimensions: 13 X 10
Other
- Level: Second
- Area: 40
- Dimensions: 8 X 5
Other
- Level: Second
- Area: 72
- Dimensions: 9 X 8
Other
- Level: Entry
- Area: 28
- Dimensions: 7 X 4
Dining room
- Level: Entry
- Area: 156
- Dimensions: 12 X 13
Family room
- Level: Entry
- Area: 180
- Dimensions: 15 X 12
Kitchen
- Level: Entry
- Area: 204
- Dimensions: 17 X 12
Library
- Level: Entry
- Area: 110
- Dimensions: 11 X 10
Living room
- Level: Entry
- Area: 247
- Dimensions: 19 X 13
Mud room
- Level: Entry
- Area: 112
- Dimensions: 16 X 7
Other
- Level: Basement
- Area: 572
- Dimensions: 26 X 22
Heating
- Forced Air, Natural Gas
Cooling
- Ceiling Fans, Central Air
Appliances
- Included: Dishwasher, Disposal, Dryer, Free Standing Refrigerator, Humidifier, Microwave, Washer
Features
- High Speed Internet
- Basement: Partially Finished
- Has fireplace: Yes
- Fireplace features: Family Room, Gas, Living Room
Interior area
- Total interior livable area: 3,587 sqft
- Finished area above ground: 2,787
- Finished area below ground: 800
Property
Parking
- Total spaces: 2
- Parking features: Two Car Garage, Attached, Direct Access, Electricityin Garage, Garage Door Opener
- Attached garage spaces: 2
Features
- Levels: Two
- Stories: 2
- Entry location: GroundLevelwSteps
- Patio & porch: Patio, Porch
- Exterior features: Balcony, Lighting
- Pool features: None
- Fencing: Back Yard,Fenced
Lot
- Size: 8,712 Square Feet
- Dimensions: 70 x 127.1
Details
- Parcel number: 1926326013
- Special conditions: Short Sale No,Standard
Construction
Type & style
- Home type: SingleFamily
- Architectural style: Colonial
- Property subtype: Single Family Residence
Materials
- Brick, Other
- Foundation: Basement, Block
- Roof: Asphalt
Condition
- New construction: No
- Year built: 1965
- Major remodel year: 2005
Utilities & green energy
- Sewer: Public Sewer
- Water: Public
- Utilities for property: Cable Available
Community & HOA
Community
- Features: Sidewalks
- Security: Carbon Monoxide Detectors, Smoke Detectors
- Subdivision: BLOOMFIELD WOODS
HOA
- Has HOA: No
Location
- Region: Birmingham
Financial & listing details
- Price per square foot: $391/sqft
- Tax assessed value: $420,530
- Annual tax amount: $16,042
- Date on market: 3/20/2026
- Cumulative days on market: 5 days
- Listing agreement: Exclusive Right To Sell
- Listing terms: Cash,Conventional
Price history
| Date | Event | Price |
|---|---|---|
| 6/1/2026 | Sold | $1,402,000+10%$391/sqft |
Source:  Realcomp II #20261017204 Report a problem Realcomp II #20261017204 Report a problem | ||
| 3/23/2026 | Pending sale | $1,275,000$355/sqft |
Source: Realcomp II #20261017204 Report a problem | ||
| 3/20/2026 | Listed for sale | $1,275,000+82.1%$355/sqft |
Source: Realcomp II #20261017204 Report a problem | ||
| 3/13/2017 | Sold | $700,000+0%$195/sqft |
Source: Public Record Report a problem | ||
| 2/10/2017 | Listed for sale | $699,900$195/sqft |
Source: Hall & Hunter-Birmingham #217010382 Report a problem | ||
Public tax history
| Year | Property taxes | Tax assessment |
|---|---|---|
| 2025 | $15,738 +4.8% | $439,050 +2.2% |
| 2024 | $15,017 +5.2% | $429,500 +4.7% |
| 2023 | $14,274 -3% | $410,040 +10.8% |
| 2022 | $14,709 -1.9% | $369,980 +1.1% |
| 2021 | $15,000 | $365,830 +1.3% |
| 2020 | -- | $361,030 +1% |
| 2019 | $13,077 +22.2% | $357,500 +0.1% |
| 2018 | $10,697 -0.2% | $357,150 +1.1% |
| 2017 | $10,717 | $353,340 -1.4% |
| 2016 | $10,717 | $358,530 +2.2% |
| 2015 | -- | $350,700 +15.9% |
| 2014 | -- | $302,510 +34.8% |
| 2011 | -- | $224,480 -1.7% |
| 2010 | $9,906 +15.3% | $228,410 -2.9% |
| 2009 | $8,592 -26.3% | $235,250 -67.5% |
| 2005 | $11,657 | $724,050 +122.1% |
| 2003 | -- | $325,980 +15.2% |
| 2002 | -- | $282,910 +53.4% |
| 2001 | $8,111 +5.7% | $184,380 +3.2% |
| 2000 | $7,675 | $178,670 |
Find assessor info on the county website
Neighborhood: 48009
Nearby homes
- $2,055,5006 bd6 ba5.3k sqft515 Westwood Dr, Birmingham, MI 48009Off Market
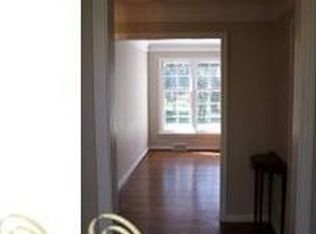
- $1,092,6005 bd3 ba2.5k sqft577 Westwood Dr, Birmingham, MI 48009Off Market
- $1,459,8006 bd2 ba4.8k sqft516 Waddington Rd, Bloomfield Hills, MI 48301Off Market
- $1,542,9004 bd6 ba4.3k sqft597 Westwood Dr, Birmingham, MI 48009Off Market
- $1,894,2005 bd6 ba4.5k sqft600 Waddington Rd, Bloomfield Hills, MI 48301Off Market
- $1,740,0005 bd3 ba4k sqft528 Westwood Dr, Birmingham, MI 48009Off Market
- $3,125,6005 bd6 ba6.5k sqft630 Waddington St, Bloomfield Hills, MI 48301Off Market
- $1,030,0004 bd2 ba2.1k sqft540 Westwood Dr, Birmingham, MI 48009Off Market
Nearby schools
GreatSchools rating
- 8/10Quarton ElementaryGrades: PK-5Distance: 0.2 mi
- 9/10Derby Middle SchoolGrades: 6-8Distance: 1.9 mi
- 8/10Ernest W. Seaholm High SchoolGrades: 9-12Distance: 0.8 mi
Get a cash offer in 3 minutes
Find out how much your home could sell for in as little as 3 minutes with a no-obligation cash offer.
Estimated market value
$1,406,300
Get a cash offer in 3 minutes
Find out how much your home could sell for in as little as 3 minutes with a no-obligation cash offer.
Estimated market value
$1,406,300
- Michigan
- Oakland County
- Birmingham
- 48009
- 533 Westwood Dr
Nearby cities
Nearby zip codes
Other Birmingham Topics
