Welcome to 533 Willow Bend Court, where timeless character, thoughtful updates, and exceptional outdoor living come together on a beautifully wooded homesite of over half an acre. Located in an established neighborhood, this well-maintained home offers privacy, space, and convenience just minutes from shopping, dining, schools, Fort Jackson, and major commuter routes.Inside, you'll find soaring vaulted ceilings, abundant natural light, and hardwood flooring throughout most of the home. The spacious great room is highlighted by a dramatic floor-to-ceiling stone fireplace, while a second fireplace creates a warm retreat in the primary suite. The dining room features custom built-in cabinetry, and the kitchen offers granite countertops, updated appliances, and a bright breakfast area overlooking the backyard. All kitchen appliances, along with the LG washer and dryer, convey.The primary suite includes an updated bath with a custom walk-in tile shower, while the guest bath features a therapeutic walk-in soaking tub. Tile flooring completes both bathrooms.Step outside and enjoy the lifestyle this property offers. The expansive screened porch with ceiling fans and hot tub overlooks a private backyard surrounded by mature trees. An above-ground pool with a deck and screened dome enclosure, along with a spacious patio, creates the perfect setting for relaxing or entertaining family and friends.RV owners will appreciate the dedicated parking area with water, sewer, and electrical hookups. A storage shed and garage shelving also convey, providing additional storage and functionality.Recent improvements include a roof replaced in 2019, replacement windows with a transferable warranty, garage door replaced in 2017, HVAC professionally maintained with quarterly service, refrigerator (2026), LG washer and dryer (2025), range and microwave (2019), garbage disposal (2022), custom blinds, and an active termite bond.A rare combination of space, privacy, thoughtful updates, and exceptional outdoor living makes this home one you won't want to miss. Disclaimer: CMLS has not reviewed and, therefore, does not endorse vendors who may appear in listings.
Pending
$314,573
533 Willow Bend Ct, Columbia, SC 29212
3beds
2,002sqft
Single Family Residence
Built in 1987
0.56 Acres Lot
$312,100 Zestimate®
$157/sqft
$-- HOA
What's special
Spacious great roomGarage shelvingSpacious patioUpdated appliancesTimeless characterStorage shedDramatic floor-to-ceiling stone fireplace
- 49 days
- 77
- 1
Likely to sell faster than
Zillow last checked:
Listing updated:
Listed by:
Noah Orenczak,
Brand Name Real Estate
Source: Consolidated MLS,MLS#: 640302
Facts & features
Interior
Bedrooms & bathrooms
- Bedrooms: 3
- Bathrooms: 2
- Full bathrooms: 2
- Main level bathrooms: 2
Primary bedroom
- Features: Fireplace, French Doors, Bath-Private, Walk-In Closet(s), Ceiling Fan(s)
- Level: Main
Bedroom 2
- Features: Ceiling Fan(s)
- Level: Main
Bedroom 3
- Features: Ceiling Fan(s)
- Level: Main
Kitchen
- Features: Bay Window, Eat-in Kitchen, Granite Counters
- Level: Main
Living room
- Features: Fireplace, Floors-Hardwood, Skylight, Ceiling-Vaulted
- Level: Main
Heating
- Electric
Cooling
- Central Air
Appliances
- Included: Double Oven, Dishwasher, Disposal, Refrigerator, Microwave Built In
- Laundry: Mud Room, Main Level
Features
- Flooring: Hardwood
- Basement: Crawl Space
- Number of fireplaces: 2
- Fireplace features: Wood Burning
Interior area
- Total structure area: 2,002
- Total interior livable area: 2,002 sqft
Property
Parking
- Total spaces: 8
- Parking features: Garage - Attached
- Attached garage spaces: 2
Features
- Stories: 1
- Has private pool: Yes
- Pool features: Above Ground
- Has spa: Yes
- Spa features: Private
- Fencing: Rear Only Wood
Lot
- Size: 0.56 Acres
- Dimensions: 24,394 SF
Details
- Parcel number: 00275701006
Construction
Type & style
- Home type: SingleFamily
- Architectural style: Contemporary
- Property subtype: Single Family Residence
Materials
- Wood
Condition
- New construction: No
- Year built: 1987
Utilities & green energy
- Sewer: Public Sewer
- Water: Public
- Utilities for property: Cable Available, Electricity Connected
Green energy
- Energy generation: Solar
Community & HOA
Community
- Subdivision: MURRAYWOOD
HOA
- Has HOA: No
Location
- Region: Columbia
Financial & listing details
- Price per square foot: $157/sqft
- Tax assessed value: $254,532
- Date on market: 8/7/2026
- Listing agreement: Exclusive Right To Sell
- Road surface type: Paved
Estimated market value
$312,100
$296,000 - $328,000
$2,146/mo
Price history
| Date | Event | Price |
|---|---|---|
| 8/25/2026 | Pending sale | $314,573$157/sqft |
Source:  Consolidated MLS #640302 Report a problem Consolidated MLS #640302 Report a problem | ||
| 8/10/2026 | Contingent | $314,573$157/sqft |
Source: Consolidated MLS #640302 Report a problem | ||
| 8/7/2026 | Listed for sale | $314,573+97.8%$157/sqft |
Source: Consolidated MLS #640302 Report a problem | ||
| 12/16/2016 | Sold | $159,000$79/sqft |
Source: Public Record Report a problem | ||
| 11/1/2016 | Listed for sale | $159,000-6%$79/sqft |
Source: Century 21 J Bolos #412056 Report a problem | ||
| 6/1/2014 | Listing removed | $169,200$85/sqft |
Source: RE/MAX Real Estate Services #352384 Report a problem | ||
| 4/12/2014 | Listed for sale | $169,200+9.9%$85/sqft |
Source: RE/MAX Real Estate Services #352384 Report a problem | ||
| 10/10/2005 | Sold | $154,000$77/sqft |
Source: Public Record Report a problem | ||
Public tax history
| Year | Property taxes | Tax assessment |
|---|---|---|
| 2025 | -- | $7,368 +15% |
| 2024 | -- | $6,406 |
| 2023 | -- | $6,406 |
| 2022 | -- | $6,406 |
| 2021 | -- | $6,406 +0.7% |
| 2019 | -- | $6,360 |
| 2018 | $1,057 +13.9% | $6,360 |
| 2017 | $928 +2.7% | $6,360 +19.2% |
| 2016 | $903 +15.8% | $5,336 |
| 2015 | $780 | $5,336 -14.2% |
| 2014 | $780 -14.7% | $6,220 |
| 2013 | $914 | $6,220 |
| 2012 | -- | $6,220 |
| 2011 | -- | $6,220 |
| 2010 | -- | $6,220 +12.3% |
| 2009 | -- | $5,540 |
| 2008 | -- | $5,540 |
| 2007 | -- | $5,540 |
| 2006 | -- | $5,540 |
| 2005 | -- | $5,540 -27.2% |
| 2004 | -- | $7,610 |
| 2003 | -- | $7,610 |
| 2001 | -- | $7,610 +0.1% |
| 2000 | -- | $7,600 |
Find assessor info on the county website
Monthly payment
Est. payment
Payment breakdown
Explore the cost of this home by adjusting the details. Changes won't be saved.Climate risks
Neighborhood: 29212
Nearby schools
Schools provided by the listing agent
- Elementary: Nursery Road
- Middle: Crossroads
- High: Irmo
- District: Lexington/Richland Five
Source: Consolidated MLS. This data may not be complete. We recommend contacting the local school district to confirm school assignments for this home.
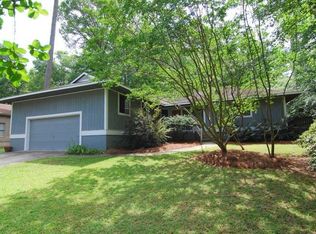
Similar homes
- $255,0003 bd3 ba1.8k sqft1817 Woodvalley Dr, Columbia, SC 29212For Sale
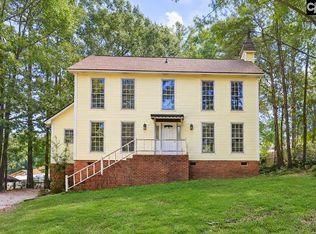 MLS ID #643064, Jenni Marie Ford. Consolidated MLS
 - $319,0003 bd2 ba1.7k sqft530 Stromsdale Rd, Columbia, SC 29210For Sale
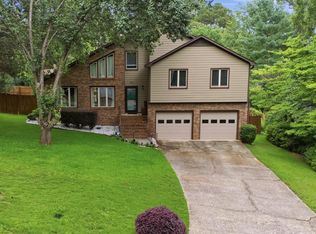 MLS ID #641794, Gayle Haddock. Consolidated MLS
 - $269,9003 bd3 ba1.7k sqft248 Ripley Station Rd, Columbia, SC 29212For Sale
 MLS ID #641747, Lori Smith. Consolidated MLS
 - $339,9003 bd3 ba1.9k sqft125 Stone Column Way, Columbia, SC 29212For Sale
 MLS ID #640812, Tom Watson. Consolidated MLS
