OPEN HOUSE - Saturday, October 19th from 11-1! Why wait for new construction? This 4 year old custom built home is absolutely stunning with upgrades galore! As you head inside you will love the open concept feel of the kitchen, dining room, and living room all with 11 foot ceilings. The kitchen features a large island, marble countertops, luxury monogram stainless steel appliances featuring a commercial size refrigerator and a 6 burner gas range with a pot filler. Off of the kitchen, there is a butler's pantry with marble countertops (leather finish) and a sink on one side and the washer and dryer on the other side. The primary bedroom features a large walk in closet and a double door leading out to the back deck. The primary bathroom features heated floors, an oversized tiled shower with two shower heads, a double vanity with marble countertops (leather finish), and a soaking tub. There are two additional spacious bedrooms both featuring double closets. The hall bathroom features a tub and a double vanity with quartz countertops. As you head downstairs, the finished basement is perfect for entertaining or use as an in-law suite or for rental income. The basement features a full kitchen with stainless steel appliances and granite countertops, a spacious bedroom with dual walk-in closets, and a large bathroom with a tiled shower and vanity with quartz countertops. As you head outside you will love the large partially covered trex back deck overlooking your beautiful one acre lot. This home features a whole house generator, a 1,000 gallon underground propane tank, a constant pressure well, a whole house central vacuum system, an electric vehicle outlet in the garage, and it is wired for a whole house security system. This home is conveniently located close to NAS Pax River, Joint Base Andrews, Solomons Island, many restaurants, shopping, parks, and more!
Sold for $781,000
$781,000
533 Windmill Dr, Saint Leonard, MD 20685
4beds
4,594sqft
Single Family Residence
Built in 2020
0.97 Acres Lot
$812,100 Zestimate®
$170/sqft
$4,613 Estimated rent
Home value
$812,100
$755,000 - $869,000
$4,613/mo
Zestimate® history
Owner options
List your home for rent
$4,613/mo
Rent Zestimate®
Find your next renter with Zillow Rental Manager. Plus, with online applications, you can quickly screen prospective tenants – for free.
$4,613/mo
Rent Zestimate®
Refinance and save
$4,649/mo
Est. payment
Refinancing to a lower rate could help reduce your monthly payments and save thousands over the life of the loan.
$4,649/mo
Est. payment
Explore your selling options
Work with a Zillow partner agent
Leverage their expertise and Zillow's premium Showcase listings to get your home seen by more buyers.
Get startedList with your own agent
Get your home in front of millions of buyers by listing it on Zillow.
Learn how to do itSell it yourself
Take full control of how buyers see your home on Zillow by listing For Sale by Owner (FSBO).
List your homeWhat's special
Finished basementWalk in closetCommercial size refrigeratorOne acre lotWasher and dryerDouble vanityTrex back deck
Zillow last checked:
Listing updated:
Listed by:
Kristen Willets 607-372-9837,
RE/MAX One
Bought with:
Delaney Burgess, 668108
RE/MAX United Real Estate
Source: Bright MLS,MLS#: MDCA2018122
Facts & features
Interior
Bedrooms & bathrooms
- Bedrooms: 4
- Bathrooms: 4
- Full bathrooms: 3
- 1/2 bathrooms: 1
- Main level bathrooms: 3
- Main level bedrooms: 3
Basement
- Area: 2722
Heating
- Heat Pump, Electric, Propane
Cooling
- Central Air, Heat Pump, Electric
Appliances
- Included: Water Heater
- Laundry: Main Level
Features
- 9'+ Ceilings
- Basement: Rear Entrance,Full
- Has fireplace: No
Interior area
- Total structure area: 7,060
- Total interior livable area: 4,594 sqft
- Finished area above ground: 2,722
- Finished area below ground: 1,872
Property
Parking
- Total spaces: 2
- Parking features: Garage Faces Side, Attached
- Attached garage spaces: 2
Accessibility
- Accessibility features: None
Features
- Levels: Two
- Stories: 2
- Pool features: None
Lot
- Size: 0.97 Acres
Details
- Additional structures: Above Grade, Below Grade
- Parcel number: 0501236679
- Zoning: RUR
- Special conditions: Standard
Construction
Type & style
- Home type: SingleFamily
- Architectural style: Ranch/Rambler
- Property subtype: Single Family Residence
Materials
- Stone, Vinyl Siding
- Foundation: Concrete Perimeter
Condition
- New construction: No
- Year built: 2020
Utilities & green energy
- Sewer: Septic Exists
- Water: Well
Community & HOA
Community
- Subdivision: Parrans Grant
HOA
- Has HOA: No
Location
- Region: Saint Leonard
- Municipality: SAINT LEONARD
Financial & listing details
- Price per square foot: $170/sqft
- Tax assessed value: $608,933
- Annual tax amount: $6,980
- Date on market: 10/16/2024
- Listing agreement: Exclusive Right To Sell
- Ownership: Fee Simple
Price history
| Date | Event | Price |
|---|---|---|
| 11/22/2024 | Sold | $781,000+0.8%$170/sqft |
Source:  Bright MLS #MDCA2018122 Report a problem Bright MLS #MDCA2018122 Report a problem | ||
| 10/21/2024 | Contingent | $775,000$169/sqft |
Source: Bright MLS #MDCA2018122 Report a problem | ||
| 10/16/2024 | Listed for sale | $775,000+1092.3%$169/sqft |
Source: Bright MLS #MDCA2018122 Report a problem | ||
| 5/21/2002 | Sold | $65,000$14/sqft |
Source: Public Record Report a problem | ||
Public tax history
| Year | Property taxes | Tax assessment |
|---|---|---|
| 2025 | $7,142 +8.7% | $661,867 +8.7% |
| 2024 | $6,570 +13.7% | $608,933 +9.5% |
| 2023 | $5,777 +2.4% | $556,000 |
| 2022 | $5,644 +2.4% | $556,000 +4.8% |
| 2021 | $5,512 +2% | $530,467 +2.5% |
| 2020 | $5,405 +256.3% | $517,700 +258% |
| 2019 | $1,517 | $144,600 |
| 2018 | $1,517 -1.4% | $144,600 |
| 2017 | $1,539 -10% | $144,600 |
| 2016 | $1,709 | $144,600 |
| 2015 | $1,709 | $144,600 |
| 2014 | $1,709 | $144,600 |
| 2013 | -- | $144,600 |
| 2012 | -- | $144,600 -15% |
| 2011 | -- | $170,200 +3% |
| 2010 | -- | $165,200 +3.1% |
| 2009 | -- | $160,200 +3.2% |
| 2008 | -- | $155,200 +24% |
| 2007 | -- | $125,166 +31.6% |
| 2006 | -- | $95,133 +46.1% |
| 2005 | -- | $65,100 +18.1% |
| 2004 | -- | $55,120 +22.1% |
| 2003 | -- | $45,140 +28.4% |
| 2002 | -- | $35,160 |
| 2001 | -- | $35,160 |
Find assessor info on the county website
Neighborhood: 20685
Nearby homes
- $922,2005 bd4 ba4.8k sqft565 Windmill Dr, Saint Leonard, MD 20685Off Market
- $562,800-- bd2 ba2.3k sqft525 Windmill Dr, Saint Leonard, MD 20685Off Market
- $546,4004 bd3 ba1.9k sqft564 Windmill Dr, Saint Leonard, MD 20685Off Market
- $730,0004 bd5 ba4.4k sqft580 Windmill Dr, Saint Leonard, MD 20685Sold
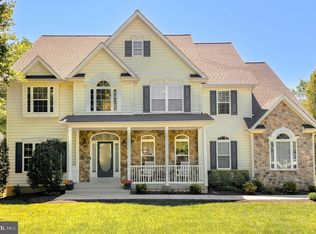
- $590,300-- bd2 ba2.7k sqft540 Windmill Dr, Saint Leonard, MD 20685Off Market
- $542,5004 bd4 ba2.8k sqft532 Windmill Dr, Saint Leonard, MD 20685Off Market
- $581,300-- bd2 ba2.2k sqft524 Windmill Dr, Saint Leonard, MD 20685Off Market
- $639,8005 bd4 ba4k sqft556 Windmill Dr, Saint Leonard, MD 20685Off Market
Nearby schools
GreatSchools rating
- 5/10St Leonard Elementary SchoolGrades: PK-5Distance: 1.1 mi
- 3/10Southern Middle SchoolGrades: 6-8Distance: 3.9 mi
- 6/10Calvert High SchoolGrades: 9-12Distance: 8.9 mi
Schools provided by the listing agent
- District: Calvert County Public Schools
Source: Bright MLS. This data may not be complete. We recommend contacting the local school district to confirm school assignments for this home.
Get a cash offer in 3 minutes
Find out how much your home could sell for in as little as 3 minutes with a no-obligation cash offer.
Estimated market value
$812,100
Get a cash offer in 3 minutes
Find out how much your home could sell for in as little as 3 minutes with a no-obligation cash offer.
Estimated market value
$812,100
- Maryland
- Calvert County
- Saint Leonard
- 20685
- 533 Windmill Dr
Nearby cities
Nearby zip codes
Other Saint Leonard Topics
