Investor Alert! Incredible Income-Producing Opportunity!
Don't miss this exceptional investment opportunity! This well-designed 2-bedroom, 2-bath, 1/2 bath condo offers a smart layout that provides both privacy and comfort, making it highly desirable for tenants.
Upstairs, each bedroom features its own private full bathroom, creating the perfect setup for roommates, small families, or guests. The spacious primary suite boasts a large walk-in closet, while the second bedroom is ideal for a guest room, child's room, or home office.
Downstairs, you'll find a welcoming great room, a functional kitchen with an eat-in dining area, and a half bath designed for everyday comfort and entertaining. Step outside to the private patio—the perfect place to enjoy your morning coffee or relax with family and friends.
The HVAC system was replaced in 2025, giving the new owner added peace of mind. Even better, the HOA helps reduce maintenance costs by covering roof maintenance/replacement and trash service, making ownership even more convenient.
This property offers excellent income-producing potential and is priced to sell, making it an outstanding opportunity for both seasoned and first-time investors. If the projected return meets your investment goals, this condo could be the perfect addition to your portfolio.
Don't miss this exceptional value—schedule your private tour today and contact your favorite REALTOR® before this opportunity is gone!
Under contract
$69,500
533 Winston Dr, Montgomery, AL 36111
2beds
1,396sqft
Condominium
Built in 1975
-- sqft lot
$-- Zestimate®
$50/sqft
$-- HOA
What's special
Large walk-in closetWelcoming great roomSpacious primary suite
- 103 days
- 120
- 16
Zillow last checked:
Listing updated:
Listed by:
Laila Goston 334-277-8920,
KW Montgomery
Source: MAAR,MLS#: 588282 Originating MLS: Montgomery Area Association Of Realtors
Originating MLS: Montgomery Area Association Of RealtorsFacts & features
Interior
Bedrooms & bathrooms
- Bedrooms: 2
- Bathrooms: 3
- Full bathrooms: 2
- 1/2 bathrooms: 1
Primary bedroom
- Description: Master Bedroom
- Level: Second
Bedroom
- Description: Guest Bedroom
- Level: Second
Bathroom
- Description: Master Bathroom
- Level: Second
Bathroom
- Description: Guest Bathroom
- Level: Second
Dining room
- Level: First
Eat in kitchen
- Level: First
Great room
- Description: living Area
- Level: First
Half bath
- Level: First
Kitchen
- Level: First
Heating
- Central, Electric
Cooling
- Central Air, Electric
Appliances
- Included: Dishwasher, Electric Water Heater, Disposal
- Laundry: Washer Hookup, Dryer Hookup
Features
- Flooring: Carpet, Vinyl
Interior area
- Total interior livable area: 1,396 sqft
Property
Parking
- Parking features: Parking Pad
Features
- Levels: Two
- Stories: 2
- Patio & porch: Patio
- Exterior features: Patio
- Pool features: None
Lot
- Features: City Lot
Details
- Parcel number: 1009311003001.512
Construction
Type & style
- Home type: Condo
- Architectural style: Two Story
- Property subtype: Condominium
Materials
- Brick
- Foundation: Slab
Condition
- New construction: No
- Year built: 1975
Utilities & green energy
- Sewer: Public Sewer
- Water: Public
- Utilities for property: Cable Available, Electricity Available, High Speed Internet Available
Community & HOA
Community
- Subdivision: Normandale
HOA
- Has HOA: Yes
- Services included: Maintenance Grounds, Maintenance Structure, See Agent, Trash, Utilities
Location
- Region: Montgomery
Financial & listing details
- Price per square foot: $50/sqft
- Tax assessed value: $42,700
- Annual tax amount: $362
- Date on market: 7/3/2026
- Cumulative days on market: 105 days
- Listing terms: Cash,Conventional,Owner May Carry
Estimated market value
Not available
Estimated sales range
Not available
Not available
Price history
| Date | Event | Price |
|---|---|---|
| 10/9/2026 | Contingent | $69,500$50/sqft |
Source:  MAAR #588282 Report a problem MAAR #588282 Report a problem | ||
| 7/3/2026 | Listed for sale | $69,500$50/sqft |
Source: MAAR #588282 Report a problem | ||
| 5/15/2026 | Listing removed | $69,500$50/sqft |
Source: MAAR #582232 Report a problem | ||
| 12/17/2025 | Listed for sale | $69,500-6.7%$50/sqft |
Source: MAAR #582232 Report a problem | ||
| 8/19/2023 | Listing removed | -- |
Source:  RE/Max of Alabama Report a problem RE/Max of Alabama Report a problem | ||
| 5/15/2023 | Listed for sale | $74,500$53/sqft |
Source: RE/Max of Alabama #532301 Report a problem | ||
| 5/15/2023 | Listing removed | $74,500$53/sqft |
Source: MAAR #532301 Report a problem | ||
| 3/10/2023 | Price change | $74,500-1.6%$53/sqft |
Source: MAAR #532301 Report a problem | ||
| 1/26/2023 | Listed for sale | $75,700+89.7%$54/sqft |
Source: MAAR #532301 Report a problem | ||
| 5/8/2000 | Sold | $39,910$29/sqft |
Source: Public Record Report a problem | ||
Public tax history
| Year | Property taxes | Tax assessment |
|---|---|---|
| 2025 | $362 +6.9% | $7,460 +6.9% |
| 2024 | $339 | $6,980 |
| 2023 | $339 +137.8% | $6,980 +79% |
| 2022 | $142 | $3,900 |
| 2021 | $142 | -- |
| 2020 | $142 -4.7% | $3,900 |
| 2019 | $149 +4.9% | -- |
| 2018 | $142 -4.7% | $3,900 -62.7% |
| 2017 | $149 | $10,460 |
| 2014 | $149 | $10,460 |
Find assessor info on the county website
Monthly payment
Est. payment
Payment breakdown
Explore the cost of this home by adjusting the details. Changes won't be saved.Climate risks
Neighborhood: 36111
Nearby schools
Schools provided by the listing agent
- Elementary: Davis Elementary School
- Middle: Bellingrath Middle School,
- High: Lanier Senior High School
Source: MAAR. This data may not be complete. We recommend contacting the local school district to confirm school assignments for this home.
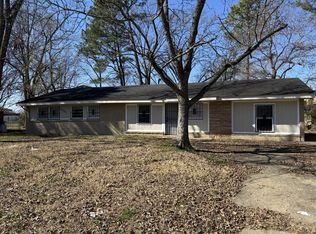


Similar homes
- $65,0003 bd3 ba1.6k sqft524 Winston Dr Unit 2D, Montgomery, AL 36111For Sale
 MLS ID #590272, Patrice S. McKay, CMP Realty Partners. MAAR
 - $--3 bd2 ba1.5k sqft716 Byrne Dr, Montgomery, AL 36111Auction
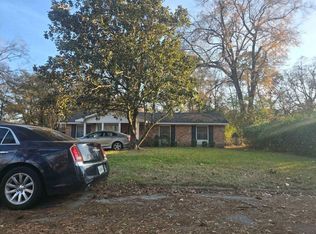 Xome
Xome - $67,0003 bd2 ba1.5k sqft3703 Cambridge Rd, Montgomery, AL 36111For Sale
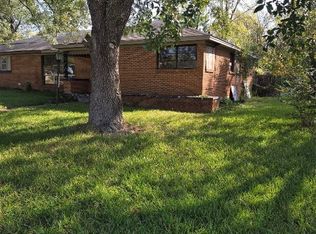 MLS ID #565877, William Andrews, II, Unlimited Realty. MAAR
 - $80,0002 bd3 ba1.6k sqft545 Winston Dr, Montgomery, AL 36111For Sale
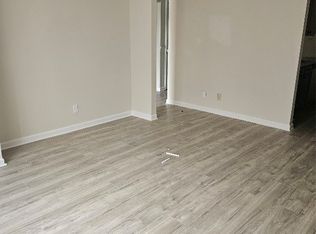 MLS ID #582217, Sara Rivera, EXIT Garth Realty. MAAR
 - $69,9003 bd1 ba1k sqft2829 Shenandoah Dr, Montgomery, AL 36116For Sale
 MLS ID #21450995, Yvonne Harris, Trelora Realty, INC. GALMLS
 - $80,0002 bd1 ba1k sqft3648 Norman Bridge Rd, Montgomery, AL 36105For SaleMLS ID #21452624, Amber Grace, Rays Realty Group LLC. GALMLS
