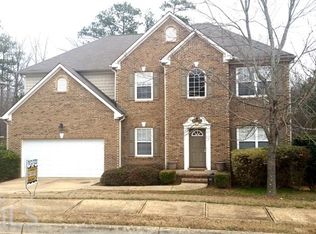
This beautifully updated 4-bedroom, 3.5-bathroom home in Stockbridge, Georgia, is move-in ready and full of stylish upgrades. Featuring a thoughtful blend of modern amenities and functional design, this home has been meticulously maintained and renovated for comfortable living and entertaining. With these Recent Renovations & Upgrades: Freshly Painted Interior: The entire interior has been freshly painted, providing a bright, clean, and welcoming atmosphere throughout. New Quartz Countertops: The kitchen now boasts sleek new Quartz countertops, offering both durability and elegance for your culinary creations. Updated Plumbing & Fixtures: New plumbing fixtures installed throughout the home, along with stylish, modern lighting fixtures and new toilet seats for added convenience and comfort. Luxury Vinyl Plank (LVP) & Carpet Flooring: Enjoy a mix of durable and attractive LVP flooring in high-traffic areas and soft, plush carpet in the bedrooms for a cozy feel. Upgraded Kitchen & Bathroom Hardware: New pulls installed in the kitchen and bathrooms, giving these spaces a fresh, modern look. Sealed & Painted Foundation Cracks: The foundation has been sealed and cracks professionally painted, ensuring the integrity and aesthetics of the home. Pressure Washed Exterior & Flats: The exterior and flats have been pressure washed, enhancing the home's curb appeal and making the outdoor areas shine. Landscaping: Beautifully landscaped grounds provide a lovely, welcoming space for outdoor enjoyment. Deck Repairs & Paint: The deck has been repaired and freshly painted, ready for relaxing or entertaining outdoors. Replaced Ceiling Tiles in Basement: The basement features newly replaced ceiling tiles, adding a polished look to the lower level. HVAC Servicing: Both HVAC units have been professionally serviced, ensuring comfort and efficiency year-round. With spacious living areas, updated features, and a private backyard, this home is perfect for your next chapter. Located in a peaceful neighborhood with easy access to shopping, schools, parks, and major highways, you'll enjoy the perfect balance of comfort and convenience. Don’t miss out on this beautifully renovated home—schedule a private tour today! This home offers unparalleled convenience and access to all local amenities. 20 mins from the airport
Closed
Zillow last checked:
Listing updated:
Bought with:
Euarl Brayboy
Keller Williams Realty ATL Part
Source: FMLS GA,MLS#: 7512333
Price history
| Date | Event | Price |
|---|---|---|
| 3/28/2025 | Listing removed | $2,800$1/sqft |
Source: Zillow Rentals Report a problem | ||
| 3/21/2025 | Listed for rent | $2,800$1/sqft |
Source: Zillow Rentals Report a problem | ||
| 3/12/2025 | Pending sale | $379,900+2.7%$130/sqft |
Source:  FMLS GA #7512333 Report a problem FMLS GA #7512333 Report a problem | ||
| 3/7/2025 | Sold | $370,000-2.6%$127/sqft |
Source: FMLS GA #7512333 Report a problem | ||
| 3/6/2025 | Listed for sale | $379,900$130/sqft |
Source: FMLS GA #7512333 Report a problem | ||
| 2/18/2025 | Pending sale | $379,900$130/sqft |
Source: FMLS GA #7512333 Report a problem | ||
| 1/21/2025 | Listed for sale | $379,900+62.2%$130/sqft |
Source: FMLS GA #7512333 Report a problem | ||
| 2/6/2004 | Sold | $234,200$80/sqft |
Source: Public Record Report a problem | ||
Nearby homes
- $360,2004 bd2 ba2.6k sqft531 Winter View Way, Stockbridge, GA 30281Off Market
- $2,4054 bd3 ba2.3k sqft535 Winter View Way, Stockbridge, GA 30281For Rent

- $371,1004 bd2 ba2.8k sqft537 Winter View Way, Stockbridge, GA 30281Off Market
- $346,2004 bd2 ba2.9k sqft529 Winter View Way, Stockbridge, GA 30281Off Market
Get a cash offer in 3 minutes
Find out how much your home could sell for in as little as 3 minutes with a no-obligation cash offer.
Estimated market value
$354,800
