Skip main navigation
Closed
  • $400,000

    533 Wolf Pack Ln, Atlanta, GA 30349

    4beds
    2,842sqft
    Single Family Residence, Residential
    Built in 2019
    9,583.2 Square Feet Lot
    $406,000 Zestimate®
    $141/sqft
    $2,971 Estimated rent

    Home value

    $406,000

    $374,000 - $443,000

    $2,971/mo

    Zestimate® history
    Loading
    Loading...

    Owner options

    List your home for rent

    $2,971/mo

    Rent Zestimate®

    Find your next renter with Zillow Rental Manager. Plus, with online applications, you can quickly screen prospective tenants – for free.

    Learn more

    $2,971/mo

    Rent Zestimate®

    Refinance and save

    $3,240/mo

    Est. payment

    Refinancing to a lower rate could help reduce your monthly payments and save thousands over the life of the loan.

    See today's rates

    $3,240/mo

    Est. payment

    Explore your selling options

    Work with a Zillow partner agent

    Leverage their expertise and Zillow's premium Showcase listings to get your home seen by more buyers.

    Get started

    List with your own agent

    Get your home in front of millions of buyers by listing it on Zillow.

    Learn how to do it

    Sell it yourself

    Take full control of how buyers see your home on Zillow by listing For Sale by Owner (FSBO).

    List your home

    What's special

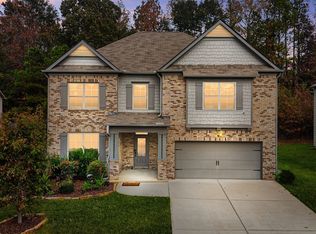
    You have arrived! Welcome to this beautifully maintained home, nestled in a desirable clubhouse community in the heart of South Fulton near prestigious Enon Road. This spacious residence offers the perfect blend of comfort and convenience, featuring an open and inviting floor plan that is ideal for both everyday living and entertaining. It boasts 4 bedrooms, 3.5 baths, a 2-car garage, and a charming front porch. Step inside to find an inviting open kitchen, breakfast area, and family room highlighted by a cozy corner tile-hearth fireplace. The designer kitchen is a chef's dream, boasting 42" cabinets, granite countertops, tile backsplash, pendant lighting, double wall ovens, and stainless steel appliances. Imagine amazing ball games, family holidays, special occasions, and great gatherings with friends in this spacious area. A formal dining room with coffered ceilings and signature trim creates the perfect setting for even more entertaining. Want to retreat after a long day? Head upstairs and enjoy the convenience of a versatile loft area. The spacious owner's suite provides a true sanctuary, featuring a separate tiled shower, dual vanity, soaking tub, and his-and-her walk-in closets. Plus added convenience with an upstairs laundry room for you and all guests. Down the hall, there are charming Jack & Jill rooms plus a fourth bedroom with its own ensuite. There is ample space here; the rooms are your open palette for an office space or whatever you desire. You've got options! Love to enjoy nature and not leave home? Just head outside to your private backyard, perfect for gatherings, getting your morning started with your favorite cup of Joe, gardening, or simply unwinding with a glass of wine or sweet tea. Located just minutes from Atlanta Airport without getting on the expressway, Wolf Creek Amphitheater, schools, and Camp Creek's shopping, dining, and entertainment, this home also offers easy access to major expressways for a quick commute around metro Atlanta. Don't miss your chance to own this gem in one of South Fulton's sought-after communities! Schedule your tour today!

    Zillow last checked:

    Listing updated:

    Listing Provided by:

    Jennifer Means,

    Keller Williams Realty ATL Part

    Bought with:

    Mary Morrison, 327372

    Harry Norman Realtors

    Source: FMLS GA,MLS#: 7644972MLS Logo

    Facts & features

    Interior

    Bedrooms & bathrooms
    • Bedrooms: 4
    • Bathrooms: 4
    • Full bathrooms: 3
    • 1/2 bathrooms: 1
    Primary bedroom
    • Features: None
    • Level: None
    Bedroom
    • Features: None
    Primary bathroom
    • Features: Double Vanity, Separate His/Hers, Separate Tub/Shower, Soaking Tub
    Dining room
    • Features: Separate Dining Room
    Kitchen
    • Features: Breakfast Bar, Kitchen Island, Pantry, Stone Counters, View to Family Room
    Heating
    • Central, Zoned
    Cooling
    • Ceiling Fan(s), Central Air, Window Unit(s)
    Appliances
    • Included: Dishwasher, Disposal, Double Oven, Dryer, Gas Cooktop, Gas Oven, Gas Water Heater, Microwave, Refrigerator, Washer
    • Laundry: In Hall, Laundry Room, Upper Level
    Features
    • Double Vanity, Entrance Foyer, High Ceilings 9 ft Main, High Speed Internet, His and Hers Closets, Recessed Lighting, Smart Home, Tray Ceiling(s), Walk-In Closet(s)
    • Flooring: Carpet, Ceramic Tile, Hardwood
    • Windows: Double Pane Windows
    • Basement: None
    • Attic: Pull Down Stairs
    • Number of fireplaces: 1
    • Fireplace features: Factory Built, Family Room
    • Common walls with other units/homes: No Common Walls
    Interior area
    • Total structure area: 2,842
    • Total interior livable area: 2,842 sqft
    • Finished area above ground: 2,842
    • Finished area below ground: 0

    Property

    Parking
    • Total spaces: 2
    • Parking features: Attached, Driveway, Garage, Kitchen Level, Level Driveway
    • Attached garage spaces: 2
    • Has uncovered spaces: Yes
    Accessibility
    • Accessibility features: None
    Features
    • Levels: Two
    • Stories: 2
    • Patio & porch: Front Porch, Patio
    • Exterior features: None, No Dock
    • Pool features: None
    • Spa features: None
    • Fencing: None
    • Has view: Yes
    • View description: Other
    • Waterfront features: None
    • Body of water: None
    Lot
    • Size: 9,583 sqft
    • Features: Back Yard, Front Yard, Level
    Details
    • Additional structures: None
    • Parcel number: 14F0123 LL0958
    • Other equipment: None
    • Horse amenities: None

    Construction

    Type & style
    • Home type: SingleFamily
    • Architectural style: Craftsman,Traditional
    • Property subtype: Single Family Residence, Residential
    Materials
    • Brick Front, HardiPlank Type, Shingle Siding
    • Foundation: Slab
    • Roof: Composition,Shingle
    Condition
    • Resale
    • New construction: No
    • Year built: 2019

    Utilities & green energy

    • Electric: None
    • Sewer: Public Sewer
    • Water: Public
    • Utilities for property: Cable Available, Electricity Available, Natural Gas Available, Phone Available, Underground Utilities, Water Available
    Green energy
    • Energy efficient items: None
    • Energy generation: None

    Community & neighborhood

    Security
    • Security features: Carbon Monoxide Detector(s), Smoke Detector(s)
    Community
    • Community features: Clubhouse, Homeowners Assoc, Sidewalks, Street Lights
    Location
    • Region: Atlanta
    • Subdivision: Wolf Creek Chase

    HOA & financial

    HOA
    • Has HOA: Yes
    • HOA fee: $825 annually
    • Association phone: 678-952-9434

    Other

    Other facts
    • Ownership: Fee Simple
    • Road surface type: Asphalt

    Price history

    DateEventPrice
    12/10/2025Sold$400,000$141/sqft
    Source: FMLS GA #7644972 Report a problem
    11/14/2025Pending sale$400,000$141/sqft
    Source: FMLS GA #7644972 Report a problem
    11/6/2025Price change$400,000-5.9%$141/sqft
    Source: FMLS GA #7644972 Report a problem
    9/20/2025Price change$424,900-5.6%$150/sqft
    Source: FMLS GA #7644972 Report a problem
    9/5/2025Listed for sale$450,000+50.1%$158/sqft
    Source: FMLS GA #7644972 Report a problem
    8/26/2019Sold$299,900$106/sqft
    Source: GAMLS #8540883 Report a problem

    Public tax history

    YearProperty taxesTax assessment
    2024$6,345 -0.2%$164,720
    2023$6,356 +10.7%$164,720 +12.5%
    2022$5,740 +25.5%$146,400 +28.2%
    2021$4,573 +43.5%$114,240 +1.2%
    2020$3,187 $112,920 +424.7%
    2019-- $21,520

    Find assessor info on the county website

    Neighborhood: 30349

    Nearby schools

    GreatSchools rating
    Schools provided by the listing agent
    • Elementary: Stonewall Tell
    • Middle: Sandtown
    • High: Westlake

    Source: FMLS GA. This data may not be complete. We recommend contacting the local school district to confirm school assignments for this home.

    Get a cash offer in 3 minutes
    Find out how much your home could sell for in as little as 3 minutes with a no-obligation cash offer.
    Estimated market value
    $406,000
    Get a cash offer in 3 minutes
    Find out how much your home could sell for in as little as 3 minutes with a no-obligation cash offer.
    Estimated market value
    $406,000