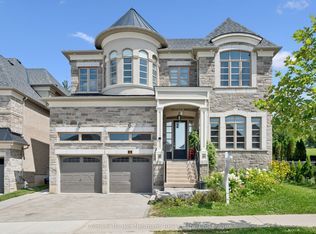
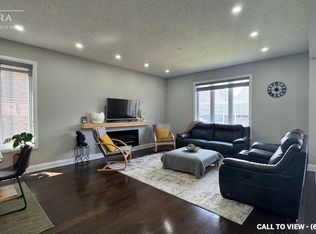
This stunning 4-bedroom, 3 ½ -bathroom family home with a 2-car garage is perfectly situated at the end of a quiet court in the highly desirable Doon South neighbourhood. Surrounded by mature woodland with no rear neighbours this home provides exceptional privacy, space, & comfort in a family-friendly setting. The main floor has 9-foot ceilings, updated light fixtures, luxury vinyl & tile flooring, & large windows that create a bright & welcoming atmosphere throughout. Just off the foyer, there is a spacious sitting room that opens into the formal dining room. The large eat-in kitchen offers ample cabinetry, a subway tile backsplash, quartz countertops, under-cabinet lighting, stainless steel appliances, a 2-seat island with breakfast bar, & a pantry. Adjacent to the kitchen is a bright dinette with a walkout to the backyard, & a living room with custom built-ins & a cozy fireplace The is also the main-floor laundry/mudroom leading to the garage & a powder room. Upstairs, a dedicated 2nd-floor study provides a quiet space for work or school, or a place for kids to play. The primary bedroom is a true retreat, featuring French doors, a large walk-in closet, & a 4-piece ensuite with a soaker tub, stand-up shower, & makeup nook. There are 3 additional generously sized bedrooms & 2 additional 4-piece bathrooms that offer plenty of room for a growing family. The basement adds even more versatility with a newly finished recreation room, a work room, & a rough-in for a future bathroom. Step outside to the private, professionally landscaped backyard with an irrigation system, a storage shed, and a large covered concrete patio that makes entertaining easy. Surrounded by perennial gardens & backing onto green space & J.W. Gerth Public School, this outdoor area offers peace, privacy, & a safe place for kids and pets to play. Close to Conestoga college, trails, golf, and for commuters HWY 401 just minutes away! Don’t miss out on this amazing opportunity, book your showing today!
Sold for $1,199,000
C$1,199,000
533 Woodfield Ct, Kitchener, ON N2P 2S8
4beds
3,115sqft
Single Family Residence, Residential
Built in 2003
4,920 Square Feet Lot
$-- Zestimate®
C$385/sqft
C$3,008 Estimated rent
Home value
Not available
Estimated sales range
Not available
Not available
Owner options
List your home for rent
C$3,008/mo
Rent Zestimate®
Find your next renter with Zillow Rental Manager. Plus, with online applications, you can quickly screen prospective tenants – for free.
C$3,008/mo
Rent Zestimate®
Refinance and save
C$5,069/mo
Est. payment
Refinancing to a lower rate could help reduce your monthly payments and save thousands over the life of the loan.
C$5,069/mo
Est. payment
Explore your selling options
Work with a Zillow partner agent
Leverage their expertise and Zillow's premium Showcase listings to get your home seen by more buyers.
Get startedList with your own agent
Get your home in front of millions of buyers by listing it on Zillow.
Learn how to do itSell it yourself
Take full control of how buyers see your home on Zillow by listing For Sale by Owner (FSBO).
List your homeWhat's special
Surrounded by mature woodlandUpdated light fixturesSpacious sitting roomFormal dining roomLarge eat-in kitchenAmple cabinetrySubway tile backsplash
Zillow last checked:
Listing updated:
Listed by:
Jon Hutton, Salesperson,
RE/MAX TWIN CITY REALTY INC.,
Cindy Cody, Broker,
RE/MAX Twin City Realty Inc.
Source: ITSO,MLS®#: 40812584Originating MLS®#: Cornerstone Association of REALTORS®
Facts & features
Interior
Bedrooms & bathrooms
- Bedrooms: 4
- Bathrooms: 4
- Full bathrooms: 3
- 1/2 bathrooms: 1
- Main level bathrooms: 1
Other
- Features: Walk-in Closet
- Level: Third
Bedroom
- Level: Third
Bedroom
- Level: Third
Bedroom
- Level: Third
Bathroom
- Features: 2-Piece
- Level: Main
Bathroom
- Features: 4-Piece
- Level: Third
Bathroom
- Features: 4-Piece, Ensuite
- Level: Third
Bathroom
- Features: 4-Piece, Ensuite
- Level: Third
Dining room
- Level: Main
Family room
- Level: Main
Kitchen
- Level: Main
Laundry
- Level: Main
Living room
- Level: Main
Office
- Level: Second
Recreation room
- Level: Basement
Storage
- Level: Basement
Storage
- Level: Basement
Utility room
- Level: Basement
Heating
- Fireplace-Gas, Forced Air, Natural Gas
Cooling
- Central Air
Appliances
- Included: Water Heater, Water Purifier, Water Softener, Dishwasher, Dryer, Range Hood, Refrigerator, Stove, Washer
- Laundry: Electric Dryer Hookup, Gas Dryer Hookup, Laundry Room, Main Level, Sink, Washer Hookup
Features
- Air Exchanger, Auto Garage Door Remote(s), Central Vacuum Roughed-in, Rough-in Bath, Upgraded Insulation, Water Meter
- Basement: Development Potential,Full,Partially Finished,Sump Pump
- Number of fireplaces: 1
- Fireplace features: Family Room, Insert, Gas
Interior area
- Total structure area: 4,263
- Total interior livable area: 3,115 sqft
- Finished area above ground: 3,115
- Finished area below ground: 1,148
Property
Parking
- Total spaces: 6
- Parking features: Attached Garage, Garage Door Opener, Asphalt, Interlock, Private Drive Double Wide
- Attached garage spaces: 2
- Uncovered spaces: 4
Features
- Stories: 2
- Patio & porch: Patio, Porch
- Exterior features: Canopy, Landscaped, Lawn Sprinkler System
- Waterfront features: Lake/Pond
- Frontage type: South
- Frontage length: 41.00
Lot
- Size: 4,920 Square Feet
- Dimensions: 41 x 120
- Features: Urban, Pie Shaped Lot, Cul-De-Sac, Near Golf Course, Greenbelt, Highway Access, Hospital, Landscaped, Major Highway, Open Spaces, Park, Place of Worship, Playground Nearby, Public Parking, Public Transit, Quiet Area, Rec./Community Centre, Regional Mall, School Bus Route, Schools, Shopping Nearby, Skiing, Trails
Details
- Additional structures: Shed(s)
- Parcel number: 227340911
- Zoning: R4
Construction
Type & style
- Home type: SingleFamily
- Property subtype: Single Family Residence, Residential
Materials
- Brick
- Roof: Shingle
Condition
- 16-30 Years
- New construction: No
- Year built: 2003
Utilities & green energy
- Sewer: Sewer (Municipal)
- Water: Municipal
Community & HOA
Location
- Region: Kitchener
Financial & listing details
- Price per square foot: C$385/sqft
- Annual tax amount: C$8,503
- Date on market: 3/16/2026
- Inclusions: Dishwasher, Dryer, Garage Door Opener, Range Hood, Refrigerator, Stove, Washer
Price history
| Date | Event | Price |
|---|---|---|
| 8/6/2026 | Sold | C$1,199,000C$385/sqft |
Source: ITSO #40812584 Report a problem | ||
Public tax history
Tax history is unavailable.
Neighborhood: Doon South
Nearby homes
- C$1,795,0006 bd5 ba-- sqft216 Forest Creek Dr, Kitchener, ON N2R0M2For Sale
- C$1,123,0007 bd4 ba2.9k sqft204 Forest Creek Dr, Kitchener, ON N2R0M2Sold

- C$---- bd-- ba-- sqft46 Oakdale Ct, Kitchener, ON N2P2S9Off Market
- C$--4 bd3 ba2.5k sqft199 Forest Creek Dr #1, Kitchener, ON N2R0M1Off Market
- C$--3 bd3 ba2.3k sqft172 Hollybrook Trl, Kitchener, ON N2R0M2Off Market
- C$840,0004 bd2 ba1.9k sqft53 Apple Ridge Dr, Kitchener, ON N2P2S2Sold
- C$--3 bd4 ba2.3k sqft174 Forest Creek Dr #1, Kitchener, ON N2R0M1Off Market
- C$--3 bd4 ba2.3k sqft174 Forest Creek Dr, Kitchener, ON N2R0M1Off Market
Nearby schools
GreatSchools rating
No schools nearby
We couldn't find any schools near this home.
- Ontario
- Waterloo Regional Municipality
- Kitchener
- N2P 2S8
- Doon South
- 533 Woodfield Ct
