Beautiful and Well-Maintained 3 Bedroom & 2.5 Bathroom Custom Brick Ranch on a Half Acre Lot in sought after Branigar Estates (unincorporated Elk Grove Village)! Home features many updates: kitchen and main floor bathrooms. Huge finished basement includes Large Rec Room with a Wet Bar! 3-Season Sunroom adds functional living space to enjoy almost year round! Custom maintenance free composite deck wraps the Sunroom and features a Pergola! The Deck and Sunroom flow onto Brick-Paver Patio and into HUGE fully-fenced backyard (partial composite fence and gate)! Professionally landscaped yard includes Brick Firepit and an Oversized Storage Shed on a concrete pad. 3-Car Detached Heated Garage and Air Compressor! This home is perfect for daily enjoyment and year round entertaining both inside and outside! Branigar Estates homes rarely become available and this gem won't last!
Active
$560,000
533 Woodview Ave, Elk Grove Village, IL 60007
3beds
1,407sqft
Single Family Residence
Built in 1959
10,200 Square Feet Lot
$-- Zestimate®
$398/sqft
$3/mo HOA
What's special
- --
- 554
- views
- 14
- saves
Zillow last checked:
Listing updated:
Listed by:
Scott Carpinelli 773-631-7400,
Carpinelli Realty Co.
Source: MRED as distributed by MLS GRID,MLS#: 12786504
Facts & features
Interior
Bedrooms & bathrooms
- Bedrooms: 3
- Bathrooms: 3
- Full bathrooms: 2
- 1/2 bathrooms: 1
Rooms
- Room types: Recreation Room, Heated Sun Room, Office, Foyer
Primary bedroom
- Features: Flooring (Hardwood), Window Treatments (Blinds)
- Area: 165 Square Feet
- Dimensions: 15X11
Bedroom 2
- Features: Flooring (Hardwood), Window Treatments (Blinds)
- Area: 130 Square Feet
- Dimensions: 13X10
Bedroom 3
- Features: Flooring (Hardwood), Window Treatments (Blinds)
- Area: 121 Square Feet
- Dimensions: 11X11
Dining room
- Features: Flooring (Hardwood)
- Area: 130 Square Feet
- Dimensions: 13X10
Foyer
- Features: Flooring (Hardwood)
- Area: 40 Square Feet
- Dimensions: 8X5
Other
- Features: Flooring (Carpet)
- Area: 192 Square Feet
- Dimensions: 16X12
Kitchen
- Features: Kitchen (Eating Area-Table Space), Flooring (Hardwood)
- Area: 176 Square Feet
- Dimensions: 16X11
Laundry
- Features: Flooring (Vinyl)
- Area: 104 Square Feet
- Dimensions: 13X8
Living room
- Features: Flooring (Hardwood), Window Treatments (Blinds, Curtains/Drapes, Window Treatments)
- Area: 220 Square Feet
- Dimensions: 20X11
Office
- Features: Flooring (Carpet)
- Area: 120 Square Feet
- Dimensions: 12X10
Recreation room
- Features: Flooring (Carpet)
- Area: 759 Square Feet
- Dimensions: 33X23
Heating
- Baseboard
Cooling
- Central Air
Appliances
- Included: Range, Microwave, Dishwasher, Refrigerator, Washer, Dryer, Disposal
- Laundry: Sink
Features
- Basement: Finished,Full
Interior area
- Total structure area: 2,814
- Total interior livable area: 1,407 sqft
- Finished area below ground: 1,200
Property
Parking
- Total spaces: 3
- Parking features: Concrete, Garage Door Opener, Heated Garage, Yes, Garage Owned, Detached, Garage
- Garage spaces: 3
- Has uncovered spaces: Yes
Accessibility
- Accessibility features: No Disability Access
Features
- Stories: 1
- Patio & porch: Screened
- Exterior features: Fire Pit
- Fencing: Fenced
Lot
- Size: 10,200 Square Feet
- Dimensions: 100 x 102
- Features: Landscaped
Details
- Additional structures: Shed(s), Garage(s)
- Parcel number: 08284080060000
- Special conditions: None
Construction
Type & style
- Home type: SingleFamily
- Architectural style: Ranch
- Property subtype: Single Family Residence
Materials
- Brick
- Foundation: Concrete Perimeter
Condition
- New construction: No
- Year built: 1959
Utilities & green energy
- Electric: 100 Amp Service
- Sewer: Public Sewer
- Water: Well
Community & HOA
Community
- Subdivision: Branigar Estates
HOA
- Has HOA: Yes
- Services included: None
- HOA fee: $40 annually
Location
- Region: Elk Grove Village
Financial & listing details
- Price per square foot: $398/sqft
- Tax assessed value: $342,600
- Annual tax amount: $6,999
- Date on market: 10/15/2026
- Ownership: Fee Simple
Estimated market value
Not available
Estimated sales range
Not available
Not available
Price history
| Date | Event | Price |
|---|---|---|
| 10/15/2026 | Listing removed | $595,000$423/sqft |
Source:  MRED as distributed by MLS GRID #12749578 Report a problem | ||
| 10/7/2026 | Listed for sale | $595,000+145.9%$423/sqft |
Source: MRED as distributed by MLS GRID #12749578 Report a problem | ||
| 10/16/1996 | Sold | $242,000$172/sqft |
Source: Public Record Report a problem | ||
Public tax history
| Year | Property taxes | Tax assessment |
|---|---|---|
| 2024 | $7,378 +5.4% | $34,260 |
| 2023 | $6,999 +5% | $34,260 |
| 2022 | $6,668 -1.1% | $34,260 +10.7% |
| 2021 | $6,745 +2.3% | $30,955 |
| 2020 | $6,590 -6.3% | $30,955 -14.3% |
| 2019 | $7,032 +23.9% | $36,120 +34% |
| 2018 | $5,674 -5.9% | $26,956 -5.9% |
| 2017 | $6,030 +3.3% | $28,659 |
| 2016 | $5,839 -8% | $28,659 -2.7% |
| 2015 | $6,346 +0.8% | $29,453 |
| 2014 | $6,295 +4.6% | $29,453 |
| 2013 | $6,021 +5.4% | $29,453 -4.5% |
| 2012 | $5,714 +1.8% | $30,855 |
| 2011 | $5,612 +1% | $30,855 |
| 2010 | $5,558 +7% | $30,855 -11.6% |
| 2009 | $5,195 -9.4% | $34,914 -7% |
| 2008 | $5,736 +39.3% | $37,543 |
| 2007 | $4,117 -4.9% | $37,543 +28.4% |
| 2006 | $4,327 +8.6% | $29,230 |
| 2005 | $3,985 +6.4% | $29,230 |
| 2004 | $3,744 -0.2% | $29,230 +11.8% |
| 2003 | $3,752 +6.2% | $26,140 |
| 2002 | $3,533 +15% | $26,140 |
| 2001 | $3,073 +1.8% | $26,140 +18.5% |
| 2000 | $3,019 +1.9% | $22,056 |
| 1999 | $2,963 | $22,056 |
Find assessor info on the county website
Monthly payment
Est. payment
Payment breakdown
Explore the cost of this home by adjusting the details. Changes won't be saved.Climate risks
Neighborhood: 60007
Nearby schools
Schools provided by the listing agent
- Elementary: Clearmont Elementary School
- Middle: Grove Junior High School
- High: Elk Grove High School
- District: 59
Source: MRED as distributed by MLS GRID. This data may not be complete. We recommend contacting the local school district to confirm school assignments for this home.
- $613,5004 bd3 ba2.4k sqft539 Woodview Ave, Elk Grove Village, IL 60007Off Market
- $422,7003 bd2 ba1.2k sqft527 Woodview Ave, Elk Grove Village, IL 60007Off Market
- $385,8003 bd1 ba1.1k sqft521 Woodview Ave, Elk Grove Village, IL 60007Off Market
- $577,9004 bd2 ba2.1k sqft545 Woodview Ave, Elk Grove Village, IL 60007Off Market
Similar homes
- $600,0004 bd3 ba2k sqft531 Webford Ave, Des Plaines, IL 60016New
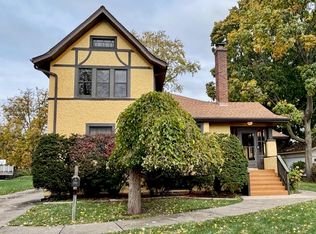 MLS ID #12764037, Diana Ezerins, Coldwell Banker Realty. MRED as distributed by MLS GRID
- $562,0003 bd2 ba2k sqft647 N Wilke Rd, Arlington Heights, IL 60005Active
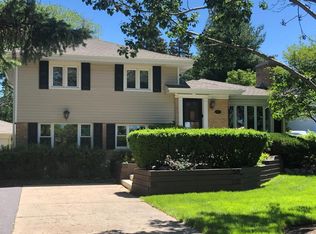 MLS ID #12741870, Misael Chacon, Beycome Brokerage Realty LLC. MRED as distributed by MLS GRID
- $590,9903 bd3 ba1.7k sqft1935 Birch Rd, Northbrook, IL 60062Active
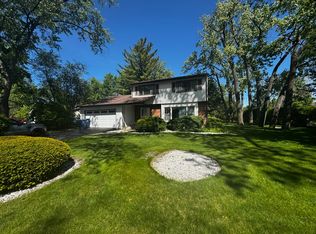 MLS ID #12800095, Kevin Terry, Compass. MRED as distributed by MLS GRID
- $459,9003 bd3 ba1.2k sqft225 S Cherry St, Itasca, IL 60143Active
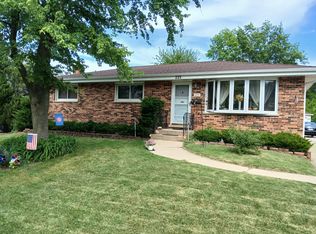 MLS ID #12771600, Syed N Quadri, American International Realty. MRED as distributed by MLS GRID
