What a perfect starter home, 3/2 spacious, second living, fireplace. Plantation shutters throughout most of home , light and bright, conveniently located, priced to sell. Beautiful large covered patio, landscaped.
For sale
$162,000
5330 31st St, Lubbock, TX 79407
3beds
1,720sqft
Single Family Residence, Residential
Built in 1960
6,534 Square Feet Lot
$160,700 Zestimate®
$94/sqft
$-- HOA
What's special
Light and brightSecond livingBeautiful large covered patio
- 6 days
- 324
- 52
Likely to sell faster than
Zillow last checked:
Listing updated:
Listed by:
Kay Fowler TREC #0256541 806-441-3377,
WestMark Companies
Source: LBMLS,MLS#: 202613418
Facts & features
Interior
Bedrooms & bathrooms
- Bedrooms: 3
- Bathrooms: 2
- Full bathrooms: 2
Primary bedroom
- Features: Carpet Flooring
- Level: First
- Area: 182 Square Feet
- Dimensions: 14.00 x 13.00
Bedroom 1
- Features: Carpet Flooring
- Level: First
- Area: 156 Square Feet
- Dimensions: 13.00 x 12.00
Bedroom 2
- Features: Carpet Flooring
- Level: First
- Area: 141.6 Square Feet
- Dimensions: 12.00 x 11.80
Bonus room
- Description: Open to kitchen
- Features: Carpet Flooring
- Level: First
- Area: 202.2 Square Feet
- Dimensions: 20.00 x 10.11
Dining room
- Features: Ceramic Tile Flooring
- Level: First
- Area: 85.55 Square Feet
- Dimensions: 11.11 x 7.70
Family room
- Description: Built is, fireplace
- Features: Carpet Flooring
- Level: First
- Area: 1873.3 Square Feet
- Dimensions: 13.10 x 143.00
Kitchen
- Features: Ceramic Tile Flooring
- Level: First
- Area: 105.09 Square Feet
- Dimensions: 11.30 x 9.30
Heating
- Central, Natural Gas
Cooling
- Ceiling Fan(s), Central Air
Appliances
- Included: Dishwasher, Disposal, Free-Standing Electric Range
- Laundry: Gas Dryer Hookup, Washer Hookup
Features
- Bookcases, Ceiling Fan(s), Laminate Counters, Open Floorplan, Pantry, Storage
- Flooring: Carpet, Ceramic Tile
- Windows: Plantation Shutters, Window Coverings
- Has basement: No
- Number of fireplaces: 1
- Fireplace features: Living Room
Interior area
- Total structure area: 1,720
- Total interior livable area: 1,720 sqft
- Finished area above ground: 1,720
Property
Parking
- Total spaces: 1
- Parking features: Additional Parking, Carport
- Carport spaces: 1
Features
- Patio & porch: Covered, Patio
- Exterior features: Dog Run, Private Yard, Storage
- Fencing: Back Yard,Fenced,Gate,Wood
Lot
- Size: 6,534 Square Feet
- Features: Back Yard, Landscaped
Details
- Additional structures: Shed(s)
- Parcel number: R128125
Construction
Type & style
- Home type: SingleFamily
- Architectural style: Ranch,Traditional
- Property subtype: Single Family Residence, Residential
Materials
- Brick Veneer
- Foundation: Brick/Mortar, Slab
- Roof: Composition
Condition
- New construction: No
- Year built: 1960
Utilities & green energy
- Sewer: Public Sewer
- Water: Public
- Utilities for property: Electricity Available, Natural Gas Connected, Water Available
Community & HOA
Community
- Features: Curbs, Sidewalks, Street Lights
- Security: None
Location
- Region: Lubbock
Financial & listing details
- Price per square foot: $94/sqft
- Tax assessed value: $176,848
- Annual tax amount: $549
- Date on market: 9/29/2026
- Cumulative days on market: 8 days
- Listing terms: Cash,Conventional,FHA,VA Loan
- Electric utility on property: Yes
- Road surface type: Paved
Estimated market value
$160,700
$153,000 - $169,000
$1,628/mo
Price history
| Date | Event | Price |
|---|---|---|
| 9/29/2026 | Listed for sale | $162,000$94/sqft |
Source:  LBMLS #202613418 Report a problem LBMLS #202613418 Report a problem | ||
Public tax history
| Year | Property taxes | Tax assessment |
|---|---|---|
| 2025 | $549 +1.7% | $176,848 +5.4% |
| 2024 | $540 +1.8% | $167,835 +10% |
| 2023 | $530 -27.2% | $152,577 +10% |
| 2022 | $728 +1.8% | $138,706 +10% |
| 2021 | $715 +1.7% | $126,096 +8.4% |
| 2020 | $703 +1.3% | $116,366 -8.1% |
| 2019 | $694 +2.4% | $126,571 +33.6% |
| 2018 | $678 | $94,738 +10% |
| 2017 | $678 -15% | $86,125 +10% |
| 2016 | $797 | $78,295 +0% |
| 2015 | $797 | $78,257 |
| 2014 | $797 | $78,257 |
| 2013 | -- | $78,257 |
| 2012 | -- | $78,257 |
| 2011 | -- | $78,257 |
| 2010 | -- | $78,257 |
| 2009 | -- | $78,257 |
| 2008 | -- | $78,257 -2.7% |
| 2007 | -- | $80,423 +4.1% |
| 2006 | -- | $77,259 +4.9% |
| 2005 | -- | $73,644 +4.8% |
| 2004 | -- | $70,292 +8.8% |
| 2003 | -- | $64,605 +11.2% |
| 2002 | $813 -43.4% | $58,093 |
| 2001 | $1,438 +9.6% | $58,093 +8.8% |
| 2000 | $1,312 | $53,402 |
Find assessor info on the county website
Monthly payment
Est. payment
Payment breakdown
Explore the cost of this home by adjusting the details. Changes won't be saved.Climate risks
Neighborhood: Bowie
Nearby schools
Schools provided by the listing agent
- Elementary: Bowie
- Middle: Mackenzie
- High: Coronado
Source: LBMLS. This data may not be complete. We recommend contacting the local school district to confirm school assignments for this home.
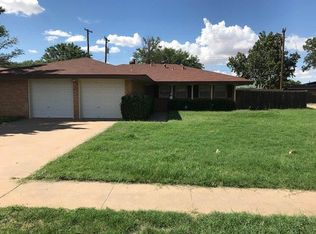

Similar homes
- $169,0003 bd2 ba1.2k sqft5325 32nd St, Lubbock, TX 79407For Sale
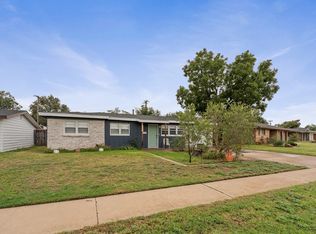 MLS ID #202613522, Katie Jo Schafer, Keller Williams Realty. LBMLS
 - $169,5003 bd2 ba1.2k sqft3504 Englewood Ave, Lubbock, TX 79407For Sale
 MLS ID #202613253, Fallon Bocko, Keller Williams Realty. LBMLS
 - $180,0003 bd2 ba1.7k sqft5413 32nd St, Lubbock, TX 79407For Sale
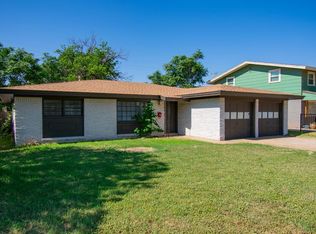 MLS ID #202611008, Jacob Goodner, Thrive Real Estate. LBMLS
 - $150,0003 bd2 ba1.2k sqft5427 34th St, Lubbock, TX 79407For Sale
 MLS ID #202611234, Dianna L Romans, Keller Williams Realty. LBMLS
