Newly refreshed and move-in ready for its next owners, this custom-designed home by a renowned local architect in the heart of Mountain Shadows is a rare opportunity you’ll want to experience in person—ASAP. Blending modern design with entertainment-ready living, the home showcases sweeping city and mountain views from multiple decks, delivering the best of the Colorado lifestyle. Enter on the lower level to a spacious family/game room—perfect for hosting—with a new wet bar, updated LVP flooring, recessed lighting, and replaced skylights that flood the space with natural light. A dramatic floor-to-ceiling gas fireplace adds warmth and style for cozy evenings or lively gatherings. Up the wide staircase, the open-concept main level unfolds with living, dining, and a chef’s kitchen designed to impress. A striking two-way floor-to-ceiling fireplace connects the spaces, creating a modern lodge feel. The kitchen features a Viking gas range, luxe refrigerator, quartz countertops, pendant lighting, and an inviting breakfast nook. Open sightlines keep you connected to the action below, while expansive deck with salt-water spa extend your living space outdoors—perfect for morning coffee or sunset views. The main level also offers three bedrooms, three baths, and a dedicated laundry room, thoughtfully designed for both privacy and functionality. The private owner’s retreat is truly exceptional, spanning nearly **1,100 sq ft**. A versatile loft space—ideal for an office, studio, or quiet escape—opens to a private, breathtaking balcony with city views. The spa-inspired bath features a walk-in shower with dual body sprays, a jetted soaking tub, and a custom walk-in closet with built-ins and views. Step outside to take in unforgettable sunrises, host summer BBQs, or unwind in the saltwater Jacuzzi overlooking the mountains. This home has been thoughtfully refreshed and upgraded for long-term comfort and style—not just surface-level updates.
Sold for $885,000
$885,000
5330 Aubrey Way, Colorado Springs, CO 80919
4beds
3,828sqft
Single Family Residence
Built in 1988
0.56 Acres Lot
$884,900 Zestimate®
$231/sqft
$4,322 Estimated rent
Home value
$884,900
$841,000 - $929,000
$4,322/mo
Zestimate® history
Owner options
List your home for rent
$4,322/mo
Rent Zestimate®
Find your next renter with Zillow Rental Manager. Plus, with online applications, you can quickly screen prospective tenants – for free.
$4,322/mo
Rent Zestimate®
Refinance and save
$5,022/mo
Est. payment
Refinancing to a lower rate could help reduce your monthly payments and save thousands over the life of the loan.
$5,022/mo
Est. payment
Explore your selling options
Work with a Zillow partner agent
Leverage their expertise and Zillow's premium Showcase listings to get your home seen by more buyers.
Get startedList with your own agent
Get your home in front of millions of buyers by listing it on Zillow.
Learn how to do itSell it yourself
Take full control of how buyers see your home on Zillow by listing For Sale by Owner (FSBO).
List your homeWhat's special
Dedicated laundry roomViking gas rangeLuxe refrigeratorPendant lightingQuartz countertopsNew wet barDramatic floor-to-ceiling gas fireplace
Zillow last checked:
Listing updated:
Listed by:
Tonya Mohr MRP 940-393-2381,
Welcome Home CO, Inc.
Bought with:
Aimee Fletcher CLHMS GRI
Exp Realty LLC
Source: elevateMLS,MLS#: 7247875
Facts & features
Interior
Bedrooms & bathrooms
- Bedrooms: 4
- Bathrooms: 5
- Full bathrooms: 4
- 1/2 bathrooms: 1
Other
- Level: Upper
- Area: 352 Square Feet
- Dimensions: 16 x 22
Heating
- Baseboard, Hot Water
Cooling
- Ceiling Fan(s), Central Air
Appliances
- Included: 220v in Kitchen, Dishwasher, Disposal, Double Oven, Down Draft, Indoor Grill, Gas in Kitchen, Microwave, Oven, Refrigerator
- Laundry: Electric Hook-up, Main Level
Features
- 5-Pc Bath, Great Room, Skylight (s), Vaulted Ceiling(s), See Prop Desc Remarks, Breakfast Bar, Wet Bar
- Flooring: Carpet, Ceramic Tile, Stone, Luxury Vinyl
- Has basement: No
- Number of fireplaces: 2
- Fireplace features: Gas, Two
Interior area
- Total structure area: 3,828
- Total interior livable area: 3,828 sqft
- Finished area above ground: 3,828
- Finished area below ground: 0
Property
Parking
- Total spaces: 3
- Parking features: Attached, Oversized, Workshop in Garage, Concrete Driveway
- Attached garage spaces: 3
Features
- Levels: Tri-Level
- Patio & porch: Composite
- Has spa: Yes
- Spa features: Hot Tub/Spa
- Fencing: Back Yard
- Has view: Yes
- View description: Panoramic, City, Mountain(s), View of Pikes Peak
Lot
- Size: 0.56 Acres
- Features: Backs to Open Space, Cul-De-Sac, Foothill, Hillside, Sloped, Hiking Trail, Near Fire Station, Near Park, Near Schools, Front Landscaped
Details
- Additional structures: Workshop
- Parcel number: 7322107041
Construction
Type & style
- Home type: SingleFamily
- Property subtype: Single Family Residence
Materials
- Stone, Stucco, Framed on Lot
- Foundation: Not Applicable
- Roof: Composite Shingle
Condition
- Existing Home
- New construction: No
- Year built: 1988
Utilities & green energy
- Water: Municipal
- Utilities for property: Cable Available, Electricity Connected, Natural Gas Connected
Community & HOA
Community
- Features: Parks or Open Space
Location
- Region: Colorado Springs
Financial & listing details
- Price per square foot: $231/sqft
- Tax assessed value: $799,710
- Annual tax amount: $2,726
- Date on market: 3/27/2026
- Listing terms: Cash,Conventional,FHA,VA Loan
- Electric utility on property: Yes
Price history
| Date | Event | Price |
|---|---|---|
| 5/20/2026 | Sold | $885,000$231/sqft |
Source:  elevateMLS #7247875 Report a problem elevateMLS #7247875 Report a problem | ||
| 5/1/2026 | Contingent | $885,000$231/sqft |
Source: elevateMLS #7247875 Report a problem | ||
| 4/25/2026 | Listed for sale | $885,000+1.1%$231/sqft |
Source: elevateMLS #7247875 Report a problem | ||
| 4/8/2026 | Contingent | $875,000$229/sqft |
Source: elevateMLS #7247875 Report a problem | ||
| 3/27/2026 | Listed for sale | $875,000$229/sqft |
Source: elevateMLS #7247875 Report a problem | ||
| 1/24/2026 | Listing removed | $875,000$229/sqft |
Source: elevateMLS #5016032 Report a problem | ||
| 11/17/2025 | Price change | $875,000-2.2%$229/sqft |
Source: elevateMLS #5016032 Report a problem | ||
| 10/4/2025 | Listed for sale | $895,000+82.7%$234/sqft |
Source: elevateMLS #5016032 Report a problem | ||
| 6/24/2016 | Sold | $490,000-2%$128/sqft |
Source: Public Record Report a problem | ||
| 4/6/2016 | Price change | $500,000-4.8%$131/sqft |
Source: Keller Williams - KW Client's Choice Realty, 719-535-0355 #8529885 Report a problem | ||
| 11/23/2015 | Price change | $525,000-4.5%$137/sqft |
Source: The Hentosz Real Estate Group Report a problem | ||
| 9/2/2015 | Listed for sale | $550,000$144/sqft |
Source: The Hentosz Real Estate Group Report a problem | ||
Public tax history
| Year | Property taxes | Tax assessment |
|---|---|---|
| 2024 | $2,599 +15.6% | $53,580 |
| 2023 | $2,250 -7.8% | $53,580 +33.3% |
| 2022 | $2,441 | $40,200 -2.8% |
| 2021 | -- | $41,360 +1.8% |
| 2020 | $2,758 +0.5% | $40,640 |
| 2019 | $2,743 +12.6% | $40,640 +15.9% |
| 2018 | $2,437 -5.3% | $35,070 |
| 2017 | $2,573 +5.6% | $35,070 +37.5% |
| 2016 | $2,437 +64.9% | $25,500 |
| 2015 | $1,478 +5.5% | $25,500 +9.5% |
| 2014 | $1,401 | $23,280 |
| 2013 | -- | -- |
| 2012 | -- | $25,290 |
| 2011 | $1,604 | $25,290 -7% |
| 2010 | -- | $27,190 |
| 2009 | -- | $27,190 +7% |
| 2008 | -- | $25,410 |
| 2006 | -- | $25,410 +31.7% |
| 2004 | -- | $19,290 |
| 2003 | $1,281 +3.7% | $19,290 -14.3% |
| 2002 | $1,235 -2.4% | $22,510 +3.3% |
| 2001 | $1,265 | $21,790 |
Find assessor info on the county website
Neighborhood: Northwest Colorado Springs
Nearby homes
- $658,4003 bd3 ba2.3k sqft5355 Lanagan St, Colorado Springs, CO 80919Off Market
- $837,5004 bd4 ba3.5k sqft5375 Lanagan St, Colorado Springs, CO 80919Off Market

- $87,1000.446 Acres5320 Aubrey Way, Colorado Springs, CO 80919Off Market
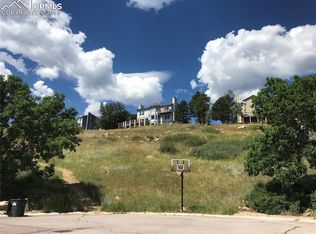
- $23,900-- bd-- ba-- sqft5340 Aubrey Way, Colorado Springs, CO 80919Off Market
- $727,7003 bd2 ba2.6k sqft5335 Lanagan St, Colorado Springs, CO 80919Off Market
- $641,1003 bd2 ba2.1k sqft5415 Lanagan St, Colorado Springs, CO 80919Off Market
- $861,4004 bd4 ba3.2k sqft5345 Aubrey Way, Colorado Springs, CO 80919Off Market
- $15,000-- bd-- ba-- sqft5375 Lanagan St, Colorado springs, CO 80919Off Market
Nearby schools
GreatSchools rating
- 8/10Chipeta Elementary SchoolGrades: PK-5Distance: 0.3 mi
- 6/10Holmes Middle SchoolGrades: 6-8Distance: 3.1 mi
- 4/10Coronado High SchoolGrades: 9-12Distance: 2.7 mi
Schools provided by the listing agent
- District: Colorado Springs 11
Source: elevateMLS. This data may not be complete. We recommend contacting the local school district to confirm school assignments for this home.
Get a cash offer in 3 minutes
Find out how much your home could sell for in as little as 3 minutes with a no-obligation cash offer.
Estimated market value
$884,900
Get a cash offer in 3 minutes
Find out how much your home could sell for in as little as 3 minutes with a no-obligation cash offer.
Estimated market value
$884,900
Nearby cities
Nearby neighborhoods
- Briargate Real estate
- Central Colorado Springs Real estate
- Cimarron Hills Real estate
- East Colorado Springs Real estate
- Northeast Colorado Springs Real estate
- Northwest Colorado Springs Real estate
- Old Colorado City Real estate
- Powers Real estate
- Southeast Colorado Springs Real estate
- Southwest Colorado Springs Real estate
Nearby zip codes
Other Colorado Springs Topics
- Apartments for Rent in 80919
- Houses for Sale in 80919
- Houses for Rent in 80919
- 80919 Real Estate
- Colorado Springs Condos
- Houses for Sale in Colorado Springs
- Newest Listings in Colorado Springs
- Colorado Springs Home Values
- Colorado Springs Real Estate Agents
- Colorado Springs Refinance
- Colorado Springs Mortgage Rates
