Skip main navigation
Off market
  • $322,200

    5330 Barry Ave, Klamath Falls, OR 97603

    3beds
    1,640sqft
    SingleFamily
    Built in 1966
    10,454 Square Feet Lot
    $322,200 Zestimate®
    $196/sqft
    $2,095 Estimated rent

    Home value

    $322,200

    $303,000 - $338,000

    $2,095/mo

    Zestimate® history
    Loading
    Loading...

    Owner options

    List your home for rent

    $2,095/mo

    Rent Zestimate®

    Find your next renter with Zillow Rental Manager. Plus, with online applications, you can quickly screen prospective tenants – for free.

    Learn more

    $2,095/mo

    Rent Zestimate®

    Refinance and save

    $1,886/mo

    Est. payment

    Refinancing to a lower rate could help reduce your monthly payments and save thousands over the life of the loan.

    See today's rates

    $1,886/mo

    Est. payment

    Explore your selling options

    Work with a Zillow partner agent

    Leverage their expertise and Zillow's premium Showcase listings to get your home seen by more buyers.

    Get started

    List with your own agent

    Get your home in front of millions of buyers by listing it on Zillow.

    Learn how to do it

    Sell it yourself

    Take full control of how buyers see your home on Zillow by listing For Sale by Owner (FSBO).

    List your home

    What's special

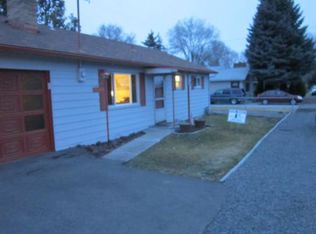
    This home has a great feel to it. Notice the super cute kitchen with TONS of cabinets and storage. There are 3 full bathrooms so each room has its own bathroom. There is a room off of the hall that could be used as a bedroom but does not have a closet. Would make a perfect office also. Outside you will find a great covered patio, a dog run and a nice big backyard with great trees! In addition to the 2 car garage there is also enough room for an RV and extra parking in front of the house also. The roof and exterior paint is only about 2 years old and this house has been very well cared for. Check it out for yourself!

    This property is off market, which means it's not currently listed for sale or rent on Zillow. This may be different from what's available on other websites or public sources.

    Facts & features

    Interior

    Bedrooms & bathrooms
    • Bedrooms: 3
    • Bathrooms: 3
    • Full bathrooms: 2
    • 1/2 bathrooms: 1
    Heating
    • Forced air, Gas
    Appliances
    • Included: Refrigerator
    Features
    • Pantry, Shower/Tub Combo, Kitchen Island
    • Flooring: Tile, Carpet, Laminate, Linoleum / Vinyl
    • Windows: Vinyl Frames
    • Has fireplace: Yes
    • Fireplace features: Gas, Family Room
    • Common walls with other units/homes: No Common Walls
    Interior area
    • Total interior livable area: 1,640 sqft

    Property

    Parking
    • Total spaces: 2
    • Parking features: Garage - Attached
    Features
    • Levels: One
    • Exterior features: Wood
    Lot
    • Size: 10,454 sqft
    • Features: Sprinkler Timer(s), Sprinklers In Front
    Details
    • Parcel number: 00557891
    • Special conditions: Standard

    Construction

    Type & style
    • Home type: SingleFamily
    • Architectural style: Ranch
    Materials
    • Foundation: Concrete
    • Roof: Composition
    Condition
    • Year built: 1966

    Utilities & green energy

    • Sewer: Public Sewer
    • Water: Public

    Community & neighborhood

    Security
    • Security features: Carbon Monoxide Detector(s), Smoke Detector(s)
    Location
    • Region: Klamath Falls

    Other

    Other facts
    • Appliances: Dishwasher, Disposal, Oven, Range, Refrigerator, Water Heater, Cooktop
    • Construction Materials: Frame
    • Common Walls: No Common Walls
    • Fireplace Features: Gas, Family Room
    • Flooring: Laminate, Vinyl, Carpet, Tile
    • Heating: Forced Air, Natural Gas
    • Interior Features: Pantry, Shower/Tub Combo, Kitchen Island
    • Levels: One
    • Lot Features: Sprinkler Timer(s), Sprinklers In Front
    • Parking Features: Driveway, Garage Door Opener, On Street
    • Special Listing Conditions: Standard
    • Window Features: Vinyl Frames
    • Rooms: Family Room, Kitchen, Living Room, Master Bedroom
    • Road Surface Type: Paved
    • Architectural Style: Ranch
    • Roof: Composition
    • Foundation Details: Concrete Perimeter
    • Sewer: Public Sewer
    • Security Features: Carbon Monoxide Detector(s), Smoke Detector(s)
    • Water Source: Public
    • Section: Not Applicable
    • Road surface type: Paved

    Price history

    Price history is unavailable.

    Public tax history

    YearProperty taxesTax assessment
    2024$1,729 +3.9%$143,450 +3%
    2023$1,665 +2.7%$139,280 +3%
    2022$1,621 +3.2%$135,230 +3%
    2021$1,570 +30.6%$131,300 +3%
    2020$1,202 +2.5%$127,480 +3%
    2019$1,173 +2.9%$123,770 +3%
    2018$1,139 $120,170 +31%
    2017$1,139 -28.3%$91,750 +3%
    2016$1,588 $89,090 -19%
    2015$1,588 +19.2%$109,990 +0.8%
    2014$1,332 +2.4%$109,160 +3%
    2013$1,300 $105,990 +3%
    2012-- $102,910 +3%
    2011$1,124 +0.3%$99,920
    2010$1,121 +1.7%$99,920 +6.1%
    2009$1,102 +6.3%$94,190 +3%
    2008$1,037 +3.3%$91,450 -8.9%
    2007$1,004 +1.6%$100,397 +1.6%
    2006$988 $98,775 -10.9%
    2004-- $110,810

    Find assessor info on the county website

    Neighborhood: 97603

    Nearby schools

    GreatSchools rating
    Schools provided by the listing agent
    • Elementary: Ferguson Elem
    • Middle: Bixner Junior High
    • High: Mazama High

    Source: The MLS. This data may not be complete. We recommend contacting the local school district to confirm school assignments for this home.

    Get pre-qualified for a loan
    At Zillow Home Loans, we can pre-qualify you in as little as 5 minutes with no impact to your credit score.

    An equal housing lender. NMLS #10287.

    Sell for more on Zillow
    Get a Zillow Showcase℠ listing at no additional cost and you could sell for .
    $322,200
    2% more
    +$6,444
    With Zillow Showcase(estimated)
    $328,644