Skip main navigation
Closed
  • $675,000

    5330 Bay Town, Conway, AR 72034

    4beds
    3,879sqft
    Single Family Residence
    Built in 2011
    0.54 Acres Lot
    $718,000 Zestimate®
    $174/sqft
    $3,491 Estimated rent

    Home value

    $718,000

    $682,000 - $754,000

    $3,491/mo

    Zestimate® history
    Loading
    Loading...

    Owner options

    List your home for rent

    $3,491/mo

    Rent Zestimate®

    Find your next renter with Zillow Rental Manager. Plus, with online applications, you can quickly screen prospective tenants – for free.

    Learn more

    $3,491/mo

    Rent Zestimate®

    Refinance and save

    $3,379/mo

    Est. payment

    Refinancing to a lower rate could help reduce your monthly payments and save thousands over the life of the loan.

    See today's rates

    $3,379/mo

    Est. payment

    Explore your selling options

    Work with a Zillow partner agent

    Leverage their expertise and Zillow's premium Showcase listings to get your home seen by more buyers.

    Get started

    List with your own agent

    Get your home in front of millions of buyers by listing it on Zillow.

    Learn how to do it

    Sell it yourself

    Take full control of how buyers see your home on Zillow by listing For Sale by Owner (FSBO).

    List your home

    What's special

    Wet barTheatre roomLarge kitchen islandNew outdoor kitchenSub-zero refrigeratorAmazing home
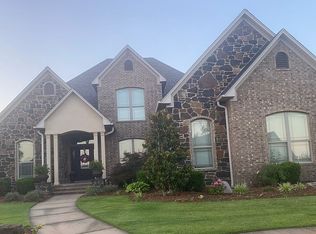
    Amazing home on Centennial Valley's 15th hole! Mid Century modern style open floor plan with amazing light from floor to ceiling windows throughout. Kitchen hosts Wolf appliances & Sub -Zero refrigerator plus wet bar & large kitchen island! Primary BR on main level with doors to its own deck plus "spa like" private bath. Upstairs includes the guest bedrooms, office & theatre room. (Theatre room seating conveys) An upper deck connects to the theatre room. New outdoor kitchen with Wolf outdoor grill, Sub-Zero outdoor frig. & sink overlooking built-in fire pit. 3 car garage! See Agent Remarks

    Zillow last checked:

    Listing updated:

    Listed by:

    Melissa John 501-664-5646,

    Charlotte John Company (Little Rock)

    Bought with:

    Skylar Adams, AR

    Exp Realty

    Source: CARMLS,MLS#: 23007052MLS Logo

    Facts & features

    Interior

    Bedrooms & bathrooms
    • Bedrooms: 4
    • Bathrooms: 4
    • Full bathrooms: 3
    • 1/2 bathrooms: 1
    Dining room
    • Features: Separate Dining Room, Eat-in Kitchen, Breakfast Bar
    Heating
    • Natural Gas
    Cooling
    • Electric
    Appliances
    • Included: Built-In Range, Microwave, Gas Range, Dishwasher, Disposal, Refrigerator, Plumbed For Ice Maker, Oven
    • Laundry: Washer Hookup, Gas Dryer Hookup, Laundry Room
    Features
    • Wet Bar, Walk-In Closet(s), Built-in Features, Ceiling Fan(s), Walk-in Shower, Breakfast Bar, Granite Counters, Kit Counter-Quartz, Pantry, Sheet Rock, Primary Bedroom/Main Lv, Guest Bedroom Apart, 2 Bedrooms Same Level
    • Flooring: Carpet, Wood, Tile
    • Doors: Insulated Doors
    • Windows: Window Treatments, Insulated Windows
    • Attic: Floored
    • Has fireplace: Yes
    • Fireplace features: Factory Built, Gas Logs Present
    Interior area
    • Total structure area: 3,879
    • Total interior livable area: 3,879 sqft

    Property

    Parking
    • Total spaces: 3
    • Parking features: Garage, Three Car
    • Has garage: Yes
    Features
    • Levels: Two
    • Stories: 2
    • Patio & porch: Patio, Deck, Porch
    • Exterior features: Rain Gutters
    • Fencing: Full,Wrought Iron
    • Has view: Yes
    • View description: Golf Course
    Lot
    • Size: 0.54 Acres
    • Features: Level, Lawn Sprinkler
    Details
    • Parcel number: 71211900639
    • Other equipment: Home Theater

    Construction

    Type & style
    • Home type: SingleFamily
    • Architectural style: Contemporary
    • Property subtype: Single Family Residence
    Materials
    • Stucco
    • Foundation: Slab
    • Roof: Composition
    Condition
    • New construction: No
    • Year built: 2011

    Utilities & green energy

    • Electric: Electric-Co-op
    • Gas: Gas-Natural
    • Water: Public
    • Utilities for property: Natural Gas Connected
    Green energy
    • Energy efficient items: Doors

    Community & neighborhood

    Community
    • Community features: Pool, Tennis Court(s), Clubhouse, Party Room, Voluntary Fee, Golf, Fitness/Bike Trail
    Location
    • Region: Conway
    • Subdivision: RESERVE AT CENTENNIAL

    HOA & financial

    HOA
    • Has HOA: Yes
    • HOA fee: $250 annually

    Other

    Other facts
    • Listing terms: VA Loan,Conventional
    • Road surface type: Paved

    Price history

    DateEventPrice
    7/10/2023Sold$675,000-3.4%$174/sqft
    Source: CARMLS #23007052 Report a problem
    7/3/2023Contingent$699,000$180/sqft
    Source: CARMLS #23007052 Report a problem
    4/27/2023Price change$699,000-9.2%$180/sqft
    Source: CARMLS #23007052 Report a problem
    3/29/2023Price change$769,900-3.8%$198/sqft
    Source: CARMLS #23007052 Report a problem
    3/10/2023Listed for sale$799,900$206/sqft
    Source: CARMLS #23007052 Report a problem

    Public tax history

    Tax history is unavailable.

    Neighborhood: 72034

    Nearby schools

    GreatSchools rating
    Get pre-qualified for a loan
    At Zillow Home Loans, we can pre-qualify you in as little as 5 minutes with no impact to your credit score.

    An equal housing lender. NMLS #10287.

    Sell for more on Zillow
    Get a Zillow Showcase℠ listing at no additional cost and you could sell for .
    $718,000
    2% more
    +$14,360
    With Zillow Showcase(estimated)
    $732,360