Your search for the hard to find separate and full "IN LAW SUITE" is over! Welcome to 5330 Birney Hwy!! Privately situated in a park-like beautiful green setting, this multi level split level home has so much to offer starting from its expansive front yard and 5+ car driveway! A warm inviting interior welcome as you enter the first floor fireside living room, light filled from a large front bay window. Step down to a sizable lovely open dining room and newer updated kitchen 2019 with gorgeous granite countertops, ceramic backsplash, custom cabinetry, a walk in pantry and offers a side door just perfect for outdoor grilling. Just off of the kitchen is a half bath and a large cozy family room with views of the gardens and huge backyard, all offering great flow and space for personal home and entertaining options. From here, you'll find the rear door exit to the back patio and to the laundry/utility room shared with the connecting in law suite. This amazing living space has so much potential use! A nicely finished full kitchen with oak cabinetry, tastefully decorated throughout to the living room, bedroom and ensuite bath with stall shower and linen closet, and has its own side door exit to outdoor use too. Three generous sized bedrooms are on the second floor along with an updated hall bath and hall linen closet. On the 3rd level find a large 4th bedroom/office/playroom with closet and crawl space storage plus walk up steps to a floored attic. Other highlights include all replacement windows, newer roof 2011 with 50 year shingles, ceiling fans throughout, 2 car garage, most of interior and exterior freshly painted, a large rear shed is included AND overall great abundance of space and potential use of space both both inside and out. The house has been comfortably cooled for its current owners by a highly functional whole house fan, window units as needed, ceiling fans, and mini splits in the in-law space. Conveniently located to so many area amenities, including a multitude of dining options and great shopping, schools, parks, walking trails, area events and more! Also convenient to major roads, I95, 476, Philadelphia International Airport, bridges to New Jersey, and Delaware tax free shopping. This home has been well loved and cared for and offers its next owners so much potential! Easy to schedule!
Sold for $470,000
$470,000
5330 Birney Hwy, Aston, PA 19014
5beds
2,465sqft
Single Family Residence
Built in 1960
0.53 Acres Lot
$478,700 Zestimate®
$191/sqft
$3,509 Estimated rent
Home value
$478,700
$431,000 - $531,000
$3,509/mo
Zestimate® history
Owner options
List your home for rent
$3,509/mo
Rent Zestimate®
Find your next renter with Zillow Rental Manager. Plus, with online applications, you can quickly screen prospective tenants – for free.
$3,509/mo
Rent Zestimate®
Refinance and save
$3,186/mo
Est. payment
Refinancing to a lower rate could help reduce your monthly payments and save thousands over the life of the loan.
$3,186/mo
Est. payment
Explore your selling options
Work with a Zillow partner agent
Leverage their expertise and Zillow's premium Showcase listings to get your home seen by more buyers.
Get startedList with your own agent
Get your home in front of millions of buyers by listing it on Zillow.
Learn how to do itSell it yourself
Take full control of how buyers see your home on Zillow by listing For Sale by Owner (FSBO).
List your homeWhat's special
Expansive front yardCozy family roomCustom cabinetryUpdated hall bathGenerous sized bedroomsCeramic backsplashWhole house fan
Zillow last checked:
Listing updated:
Listed by:
Lynn Romolini 610-308-2324,
BHHS Fox & Roach-Media
Bought with:
Alex Penn, RS352834
Keller Williams Realty Devon-Wayne
Source: Bright MLS,MLS#: PADE2091122
Facts & features
Interior
Bedrooms & bathrooms
- Bedrooms: 5
- Bathrooms: 3
- Full bathrooms: 2
- 1/2 bathrooms: 1
Rooms
- Room types: Living Room, Primary Bedroom, Bedroom 2, Bedroom 3, Bedroom 4, Kitchen, Family Room, In-Law/auPair/Suite, Bathroom 1, Bathroom 2, Attic, Half Bath, Additional Bedroom
Primary bedroom
- Features: Ceiling Fan(s), Flooring - Carpet, Flooring - HardWood
- Level: Upper
Other
- Level: Lower
Bedroom 2
- Features: Ceiling Fan(s), Flooring - HardWood
- Level: Upper
Bedroom 3
- Features: Ceiling Fan(s), Flooring - HardWood
- Level: Upper
Bedroom 4
- Features: Ceiling Fan(s), Flooring - Solid Hardwood, Attic - Walk-Up
- Level: Upper
Bathroom 1
- Level: Upper
Bathroom 2
- Features: Attached Bathroom, Bathroom - Stall Shower, Flooring - Tile/Brick
- Level: Lower
Other
- Features: Attic - Floored, Attic - Walk-Up
- Level: Upper
Family room
- Features: Flooring - Carpet, Ceiling Fan(s)
- Level: Lower
Half bath
- Level: Lower
Other
- Features: Attached Bathroom, Bathroom - Stall Shower, Ceiling Fan(s), Flooring - HardWood, Recessed Lighting
- Level: Lower
Kitchen
- Features: Eat-in Kitchen, Granite Counters, Dining Area, Kitchen - Electric Cooking, Pantry, Ceiling Fan(s), Flooring - Ceramic Tile
- Level: Lower
Living room
- Features: Flooring - HardWood, Fireplace - Wood Burning, Window Treatments
- Level: Main
Living room
- Level: Lower
Heating
- Hot Water, Oil, Electric
Cooling
- Attic Fan, Whole House Fan, Window Unit(s), Ductless, Ceiling Fan(s), Electric
Appliances
- Included: Microwave, Dishwasher, Dryer, Self Cleaning Oven, Oven/Range - Electric, Refrigerator, Washer, Water Heater
- Laundry: Lower Level, Washer In Unit, Dryer In Unit
Features
- Attic, Attic/House Fan, Bathroom - Stall Shower, Bathroom - Tub Shower, Bathroom - Walk-In Shower, Ceiling Fan(s), Combination Kitchen/Dining, Entry Level Bedroom, Family Room Off Kitchen, Eat-in Kitchen, Kitchen - Efficiency, Pantry, Upgraded Countertops
- Flooring: Hardwood, Ceramic Tile, Carpet, Wood
- Doors: Six Panel
- Windows: Bay/Bow, Double Hung, Replacement, Screens
- Has basement: No
- Number of fireplaces: 1
- Fireplace features: Mantel(s), Wood Burning
Interior area
- Total structure area: 2,465
- Total interior livable area: 2,465 sqft
- Finished area above ground: 2,465
Property
Parking
- Total spaces: 7
- Parking features: Garage Door Opener, Storage, Asphalt, Private, Attached, Driveway, Other
- Attached garage spaces: 2
- Uncovered spaces: 5
Accessibility
- Accessibility features: No Stairs, Wheelchair Mod
Features
- Levels: Multi/Split,Four and One Half
- Stories: 4.5
- Patio & porch: Patio
- Exterior features: Lighting
- Pool features: None
- Fencing: Split Rail
- Has view: Yes
- View description: Garden
Lot
- Size: 0.53 Acres
- Dimensions: 109.00 x 225.00
- Features: Front Yard, Level, Rear Yard, SideYard(s), Landscaped, Suburban
Details
- Additional structures: Above Grade
- Parcel number: 02000004800
- Zoning: RESIDENTIAL
- Special conditions: Standard
- Other equipment: Negotiable, Some
Construction
Type & style
- Home type: SingleFamily
- Property subtype: Single Family Residence
Materials
- Asbestos, Block, Brick Front, Vinyl Siding
- Foundation: Slab, Crawl Space
- Roof: Asphalt
Condition
- Good
- New construction: No
- Year built: 1960
Utilities & green energy
- Electric: Circuit Breakers, Fuses
- Sewer: Public Sewer
- Water: Public
- Utilities for property: Cable Connected, Fiber Optic, Cable
Community & HOA
Community
- Subdivision: None Available
HOA
- Has HOA: No
Location
- Region: Aston
- Municipality: ASTON TWP
Financial & listing details
- Price per square foot: $191/sqft
- Tax assessed value: $307,690
- Annual tax amount: $8,513
- Date on market: 5/22/2025
- Listing agreement: Exclusive Agency
- Inclusions: Washer, Dryer, 2 Refrigerators, Shed, One Window Ac Unit All In As Is Condition Other Equipment Negotiable (inquire To Listing Agent)
- Ownership: Fee Simple
Price history
| Date | Event | Price |
|---|---|---|
| 8/4/2025 | Sold | $470,000-3.6%$191/sqft |
Source:  Bright MLS #PADE2091122 Report a problem Bright MLS #PADE2091122 Report a problem | ||
| 7/11/2025 | Pending sale | $487,500$198/sqft |
Source: Bright MLS #PADE2091122 Report a problem | ||
| 6/14/2025 | Contingent | $487,500$198/sqft |
Source: Bright MLS #PADE2091122 Report a problem | ||
| 5/22/2025 | Listed for sale | $487,500+158.1%$198/sqft |
Source: Bright MLS #PADE2091122 Report a problem | ||
| 6/4/2002 | Sold | $188,900$77/sqft |
Source: Public Record Report a problem | ||
Public tax history
| Year | Property taxes | Tax assessment |
|---|---|---|
| 2025 | $8,513 +6.6% | $307,690 |
| 2024 | $7,984 +4.7% | $307,690 |
| 2023 | $7,626 +3.7% | $307,690 |
| 2022 | $7,354 +0.3% | $307,690 |
| 2021 | $7,329 +769.1% | $307,690 +99.3% |
| 2020 | $843 -86.4% | $154,420 |
| 2019 | $6,186 +4.4% | $154,420 |
| 2018 | $5,924 +599% | $154,420 |
| 2017 | $847 +14.9% | $154,420 +14.9% |
| 2016 | $738 -2% | $134,450 |
| 2015 | $753 +2% | $134,450 |
| 2014 | $738 +2.8% | $134,450 |
| 2013 | $718 +2.8% | $134,450 |
| 2012 | $698 +0.3% | $134,450 |
| 2011 | $696 +2% | $134,450 |
| 2010 | $683 +7.5% | $134,450 |
| 2009 | $635 | $134,450 |
| 2008 | $635 +8.3% | $134,450 |
| 2007 | $586 | $134,450 |
| 2006 | $586 -2% | $134,450 |
| 2005 | $598 | $134,450 |
| 2004 | $598 +8.5% | $134,450 |
| 2003 | $551 +7.9% | $134,450 |
| 2002 | $511 | $134,450 |
| 2000 | $511 | $134,450 |
Find assessor info on the county website
Neighborhood: 19014
Nearby homes
- $456,5002 bd2 ba1.5k sqft5340 Birney Hwy, Aston, PA 19014Off Market
- $441,8004 bd2 ba1k sqft699 D. Llewellyn Rd., Aston, PA 19014Off Market
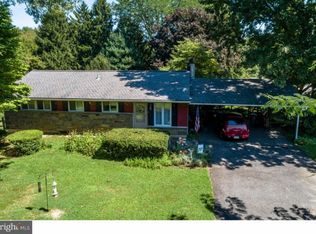
- $379,9003 bd2 ba1.5k sqft2 Bishop Dr, Aston, PA 19014Off Market
- $330,7002 bd2 ba1.5k sqft1 Bishop Dr, Aston, PA 19014Off Market
- $357,9003 bd1 ba1.5k sqft3 Bishop Dr, Aston, PA 19014Off Market
- $349,0003 bd3 ba1.5k sqft4 Bishop Dr, Aston, PA 19014Off Market
- $316,0003 bd1 ba1.5k sqft5 Bishop Dr, Aston, PA 19014Off Market
- $305,6002 bd1 ba1.5k sqft6 Bishop Dr, Aston, PA 19014Off Market
Nearby schools
GreatSchools rating
- 6/10Aston El SchoolGrades: K-5Distance: 1.3 mi
- 7/10Northley Middle SchoolGrades: 6-8Distance: 3 mi
- 7/10Sun Valley High SchoolGrades: 9-12Distance: 2.9 mi
Schools provided by the listing agent
- District: Penn-delco
Source: Bright MLS. This data may not be complete. We recommend contacting the local school district to confirm school assignments for this home.
Get a cash offer in 3 minutes
Find out how much your home could sell for in as little as 3 minutes with a no-obligation cash offer.
Estimated market value
$478,700
Get a cash offer in 3 minutes
Find out how much your home could sell for in as little as 3 minutes with a no-obligation cash offer.
Estimated market value
$478,700
- Pennsylvania
- Delaware County
- Aston
- 19014
- 5330 Birney Hwy
Nearby cities
Nearby neighborhoods
Nearby zip codes
Other Aston Topics
