Welcome to this well-maintained FULLY FURNISHED 4-bedroom, 3-bathroom pool home in Dahlia Reserve at Crescent Lakes. Situated on a spacious lot, this single-story property offers over 2,300 square feet of living space with a split floor plan designed for both comfort and function. Inside, you’ll find a bright, open layout with high ceilings, porcelain tile throughout, and multiple living areas. The kitchen features a breakfast bar, plenty of counter space, and an easy flow into the dining and family rooms, making it ideal for everyday living and entertaining. The primary suite includes a walk-in closet and a private bath with a soaking tub and separate shower. Three additional bedrooms provide flexibility for guests, family, or a home office. Step outside to your private screened-in lanai and pool, complete with ample deck space for lounging or dining outdoors. The backyard backs to a wooded view for added privacy. Located in a quiet community with no CDD, no HOA fee, this home offers convenient access to schools, shopping, dining, and Central Florida attractions. Schedule your private showing today.
Sold for $420,000
$420,000
5330 CORAL VINE LANE, KISSIMMEE, FL 34758
4beds
2,384sqft
Single Family Residence
Built in 2000
0.25 Acres Lot
$416,400 Zestimate®
$176/sqft
$2,919 Estimated rent
Home value
$416,400
$379,000 - $458,000
$2,919/mo
Zestimate® history
Owner options
List your home for rent
$2,919/mo
Rent Zestimate®
Find your next renter with Zillow Rental Manager. Plus, with online applications, you can quickly screen prospective tenants – for free.
$2,919/mo
Rent Zestimate®
Refinance and save
$2,851/mo
Est. payment
Refinancing to a lower rate could help reduce your monthly payments and save thousands over the life of the loan.
$2,851/mo
Est. payment
Explore your selling options
Work with a Zillow partner agent
Leverage their expertise and Zillow's premium Showcase listings to get your home seen by more buyers.
Get startedList with your own agent
Get your home in front of millions of buyers by listing it on Zillow.
Learn how to do itSell it yourself
Take full control of how buyers see your home on Zillow by listing For Sale by Owner (FSBO).
List your homeWhat's special
Zillow last checked:
Listing updated:
Listed by:
Ken Pozek 407-813-2773,
REAL BROKER, LLC 855-450-0442,
Hayden Milanes 407-588-4663,
REAL BROKER, LLC
Bought with:
Non-Member Agent
STELLAR NON-MEMBER OFFICE
Source: Stellar MLS,MLS#: O6333719 Originating MLS: Orlando Regional
Originating MLS: Orlando Regional
Facts & features
Interior
Bedrooms & bathrooms
- Bedrooms: 4
- Bathrooms: 3
- Full bathrooms: 3
Primary bedroom
- Features: Tub with Separate Shower Stall, Walk-In Closet(s)
- Level: First
- Area: 256 Square Feet
- Dimensions: 16x16
Bedroom 2
- Features: Built-in Closet
- Level: First
- Area: 143 Square Feet
- Dimensions: 13x11
Bedroom 3
- Features: Built-in Closet
- Level: First
- Area: 130 Square Feet
- Dimensions: 13x10
Bedroom 4
- Features: Built-in Closet
- Level: First
- Area: 121 Square Feet
- Dimensions: 11x11
Dining room
- Level: First
- Area: 154 Square Feet
- Dimensions: 11x14
Family room
- Level: First
- Area: 255 Square Feet
- Dimensions: 17x15
Kitchen
- Features: Breakfast Bar
- Level: First
- Area: 176 Square Feet
- Dimensions: 11x16
Living room
- Level: First
- Area: 195 Square Feet
- Dimensions: 13x15
Heating
- Central, Electric
Cooling
- Central Air
Appliances
- Included: Dishwasher, Disposal, Dryer, Microwave, Range, Refrigerator, Washer
- Laundry: Inside
Features
- Ceiling Fan(s), Eating Space In Kitchen, High Ceilings
- Flooring: Tile
- Doors: Sliding Doors
- Has fireplace: No
Interior area
- Total structure area: 3,049
- Total interior livable area: 2,384 sqft
Property
Parking
- Total spaces: 2
- Parking features: Garage - Attached
- Attached garage spaces: 2
- Details: Garage Dimensions: 24x20
Features
- Levels: One
- Stories: 1
- Patio & porch: Rear Porch, Screened
- Exterior features: Sidewalk
- Has private pool: Yes
- Pool features: In Ground, Screen Enclosure
- Has spa: Yes
- Spa features: In Ground
- Fencing: Wood
Lot
- Size: 0.25 Acres
- Dimensions: 70 x 135
- Features: In County, Sidewalk
- Residential vegetation: Wooded
Details
- Parcel number: 152628292600010540
- Zoning: OPUD
- Special conditions: None
Construction
Type & style
- Home type: SingleFamily
- Architectural style: Ranch
- Property subtype: Single Family Residence
Materials
- Block, Stucco
- Foundation: Slab
- Roof: Shingle
Condition
- New construction: No
- Year built: 2000
Utilities & green energy
- Sewer: Public Sewer
- Water: Public
- Utilities for property: Public
Community & HOA
Community
- Pet fee: $0 monthly
- Subdivision: DAHLIA RESERVE AT CRESCENT LAKES
HOA
- Has HOA: No
- Amenities included: Playground
- HOA fee: $49 monthly
Location
- Region: Kissimmee
Financial & listing details
- Price per square foot: $176/sqft
- Tax assessed value: $349,600
- Annual tax amount: $6,201
- Date on market: 8/8/2025
- Cumulative days on market: 158 days
- Listing terms: Cash,Conventional,FHA,VA Loan
- Ownership: Fee Simple
- Total actual rent: 0
- Road surface type: Paved
Price history
| Date | Event | Price |
|---|---|---|
| 4/20/2026 | Listing removed | $6,101$3/sqft |
Source: Zillow Rentals Report a problem | ||
| 4/18/2026 | Listed for rent | $6,101+320.8%$3/sqft |
Source: Zillow Rentals Report a problem | ||
| 4/8/2026 | Sold | $420,000$176/sqft |
Source:  Stellar MLS #O6333719 Report a problem Stellar MLS #O6333719 Report a problem | ||
| 3/23/2026 | Pending sale | $420,000$176/sqft |
Source: Stellar MLS #O6333719 Report a problem | ||
| 3/3/2026 | Listed for sale | $420,000$176/sqft |
Source: Stellar MLS #O6333719 Report a problem | ||
| 1/17/2026 | Listing removed | $420,000$176/sqft |
Source: Stellar MLS #O6333719 Report a problem | ||
| 12/1/2025 | Listed for sale | $420,000$176/sqft |
Source: Stellar MLS #O6333719 Report a problem | ||
| 11/7/2025 | Listing removed | $420,000$176/sqft |
Source: Stellar MLS #O6333719 Report a problem | ||
| 10/16/2025 | Price change | $420,000-2.3%$176/sqft |
Source: Stellar MLS #O6333719 Report a problem | ||
| 8/25/2025 | Price change | $430,000-2.3%$180/sqft |
Source: Stellar MLS #O6333719 Report a problem | ||
| 8/8/2025 | Listed for sale | $440,000-2.2%$185/sqft |
Source: Stellar MLS #O6333719 Report a problem | ||
| 8/10/2023 | Sold | $450,000-1.1%$189/sqft |
Source: Public Record Report a problem | ||
| 6/13/2023 | Pending sale | $455,000$191/sqft |
Source: Stellar MLS #S5086376 Report a problem | ||
| 6/9/2023 | Listed for sale | $455,000+65.5%$191/sqft |
Source: Stellar MLS #S5086376 Report a problem | ||
| 8/10/2020 | Sold | $275,000+2.2%$115/sqft |
Source: Public Record Report a problem | ||
| 6/27/2020 | Pending sale | $269,000$113/sqft |
Source: ALLISON JAMES ESTATES & HOMES #O5871743 Report a problem | ||
| 6/19/2020 | Listed for sale | $269,000+93.5%$113/sqft |
Source: ALLISON JAMES ESTATES & HOMES #O5871743 Report a problem | ||
| 2/9/2012 | Listing removed | $1,450$1/sqft |
Source: AVALAR REAL ESTATE SERVICES #G4676471 Report a problem | ||
| 9/21/2011 | Listed for rent | $1,450$1/sqft |
Source: RW Realty of Clermont Inc DBA Avalar Real Estate Services #G4676471 Report a problem | ||
| 9/2/2011 | Sold | $139,000-4.1%$58/sqft |
Source: Public Record Report a problem | ||
| 7/30/2011 | Pending sale | $145,000$61/sqft |
Source: OVERTON REALTY INC #S4681183 Report a problem | ||
| 6/2/2011 | Price change | $145,000-37%$61/sqft |
Source: OVERTON REALTY, INC. #S4681183 Report a problem | ||
| 2/5/2011 | Listed for sale | $230,000+12.2%$96/sqft |
Source: OVERTON REALTY, INC. #S4681183 Report a problem | ||
| 10/29/2003 | Sold | $205,000+38.4%$86/sqft |
Source: Public Record Report a problem | ||
| 2/24/2000 | Sold | $148,100$62/sqft |
Source: Public Record Report a problem | ||
Public tax history
| Year | Property taxes | Tax assessment |
|---|---|---|
| 2025 | $6,340 -1.9% | $349,600 -2.7% |
| 2024 | $6,460 +48.5% | $359,400 -1.5% |
| 2023 | $4,351 +5.7% | $364,700 +27.8% |
| 2022 | $4,116 +0.9% | $285,400 +18.7% |
| 2021 | $4,081 -7.2% | $240,400 +7.8% |
| 2020 | $4,400 +3.3% | $223,000 +6.6% |
| 2019 | $4,258 | $209,200 +9.1% |
| 2018 | $4,258 +7.8% | $191,800 +6% |
| 2017 | $3,950 +2.5% | $181,000 +7.4% |
| 2016 | $3,854 +5% | $168,500 +3.7% |
| 2015 | $3,671 +2.3% | $162,500 +11.1% |
| 2014 | $3,589 | $146,300 +10.6% |
| 2013 | -- | $132,300 +11.6% |
| 2012 | -- | $118,500 +3.2% |
| 2011 | -- | $114,800 -2.5% |
| 2010 | -- | $117,800 -21.2% |
| 2009 | -- | $149,400 -40.2% |
| 2008 | -- | $249,800 |
Find assessor info on the county website
Neighborhood: 34758
Nearby homes
- $505,8006 bd3 ba2.7k sqft5332 Coral Vine Ln, Kissimmee, FL 34758Off Market
- $379,9005 bd3 ba2.3k sqft5328 Coral Vine Ln, Kissimmee, FL 34758Off Market
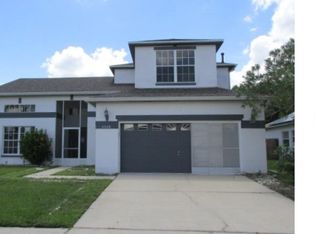
- $530,0004 bd3 ba-- sqft5334 Coral Vine Ln, Kissimmee, FL 34758Sold
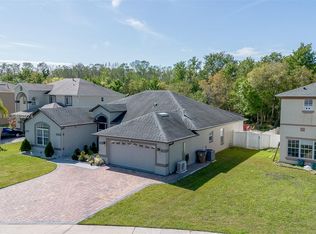
- $425,5004 bd4 ba2.6k sqft5326 Coral Vine Ln, Kissimmee, FL 34758Off Market
- $390,3004 bd3 ba2.3k sqft5331 Coral Vine Ln, Kissimmee, FL 34758Off Market
- $350,9003 bd2 ba1.8k sqft5329 Coral Vine Ln, Kissimmee, FL 34758Off Market
- $428,9004 bd2 ba2.7k sqft5447 Dahlia Reserve Dr, Kissimmee, FL 34758Off Market
- $427,0004 bd3 ba2.6k sqft5324 Coral Vine Ln, Kissimmee, FL 34758Off Market
Nearby schools
GreatSchools rating
- 5/10Reedy Creek Elementary SchoolGrades: PK-5Distance: 0.8 mi
- 5/10Horizon Middle SchoolGrades: 6-8Distance: 2.6 mi
- 4/10Poinciana High SchoolGrades: 9-12Distance: 1 mi
Schools provided by the listing agent
- Elementary: Reedy Creek Elem (K 5)
- Middle: Horizon Middle
- High: Poinciana High School
Source: Stellar MLS. This data may not be complete. We recommend contacting the local school district to confirm school assignments for this home.
Get a cash offer in 3 minutes
Find out how much your home could sell for in as little as 3 minutes with a no-obligation cash offer.
Estimated market value
$416,400
Get a cash offer in 3 minutes
Find out how much your home could sell for in as little as 3 minutes with a no-obligation cash offer.
Estimated market value
$416,400
- Florida
- Osceola County
- Kissimmee
- 34758
- 5330 CORAL VINE LANE
Nearby cities
Nearby neighborhoods
Nearby zip codes
Other Kissimmee Topics
