Beautiful Brick Rambler on 3 Acres. Spacious Living Room, Country Kitchen, Dining Room, Family Room with 3 Bedrooms. Lower Level boasts Rec. Room with Brick Fire Place, pool table conveys , sitting room, storage area. Enjoy eating hard crabs on the screened in porch. Enjoy swimming in Inground pool (20x 40) . Also a sheds for storing equipment.
Under contract
Price cut: $19K (7/21)
$580,000
5330 Cove View Dr, Saint Leonard, MD 20685
4beds
2,337sqft
Single Family Residence
Built in 1987
3.1 Acres Lot
$572,000 Zestimate®
$248/sqft
$-- HOA
What's special
Sheds for storing equipmentScreened in porchDining roomFamily roomCountry kitchen
- 89 days
- 583
- 35
Zillow last checked:
Listing updated:
Listed by:
Kimberly Gott 410-474-8789,
RE/MAX One 4105356291
Source: Bright MLS,MLS#: MDCA2027280
Facts & features
Interior
Bedrooms & bathrooms
- Bedrooms: 4
- Bathrooms: 3
- Full bathrooms: 2
- 1/2 bathrooms: 1
- Main level bathrooms: 2
- Main level bedrooms: 4
Rooms
- Room types: Living Room, Dining Room, Primary Bedroom, Sitting Room, Bedroom 2, Bedroom 3, Kitchen, Game Room, Family Room, Laundry, Other, Storage Room
Primary bedroom
- Level: Main
Bedroom 2
- Level: Main
Bedroom 3
- Level: Main
Dining room
- Level: Main
Family room
- Level: Main
Game room
- Level: Lower
Kitchen
- Level: Main
Laundry
- Level: Unspecified
Living room
- Level: Main
Other
- Level: Main
Sitting room
- Level: Lower
Storage room
- Level: Unspecified
Heating
- Heat Pump, Electric, Wood
Cooling
- Heat Pump, Electric
Appliances
- Included: Dishwasher, Disposal, Dryer, Exhaust Fan, Humidifier, Ice Maker, Oven/Range - Electric, Refrigerator, Washer, Electric Water Heater
- Laundry: Washer/Dryer Hookups Only, Laundry Room
Features
- Attic, Breakfast Area, Kitchen - Country, Kitchen - Table Space, Dining Area, Eat-in Kitchen, Primary Bath(s), Chair Railings, Recessed Lighting, Floor Plan - Traditional
- Doors: Six Panel, Sliding Glass
- Basement: Connecting Stairway,Full,Heated,Improved,Exterior Entry,Walk-Out Access
- Number of fireplaces: 1
- Fireplace features: Equipment, Screen
Interior area
- Total structure area: 3,116
- Total interior livable area: 2,337 sqft
- Finished area above ground: 1,558
- Finished area below ground: 779
Property
Parking
- Total spaces: 2
- Parking features: Garage Door Opener, Garage Faces Side, Attached
- Attached garage spaces: 2
Accessibility
- Accessibility features: None
Features
- Levels: Two
- Stories: 2
- Patio & porch: Deck, Porch, Screened
- Has private pool: Yes
- Pool features: Private
- Has spa: Yes
- Spa features: Bath
Lot
- Size: 3.1 Acres
- Features: Cleared, Wooded
Details
- Additional structures: Above Grade, Below Grade
- Parcel number: 0501161504
- Zoning: A
- Special conditions: Standard
Construction
Type & style
- Home type: SingleFamily
- Architectural style: Ranch/Rambler
- Property subtype: Single Family Residence
Materials
- Combination, Brick
- Foundation: Block
- Roof: Asphalt
Condition
- New construction: No
- Year built: 1987
Utilities & green energy
- Sewer: Septic Exists
- Water: Well
Community & HOA
Community
- Security: Electric Alarm
- Subdivision: Long Cove Estates
HOA
- Has HOA: No
Location
- Region: Saint Leonard
Financial & listing details
- Price per square foot: $248/sqft
- Tax assessed value: $421,400
- Annual tax amount: $4,679
- Date on market: 6/10/2026
- Listing agreement: Exclusive Right To Sell
- Ownership: Fee Simple
Estimated market value
$572,000
$543,000 - $601,000
$3,396/mo
Price history
| Date | Event | Price |
|---|---|---|
| 8/28/2026 | Contingent | $580,000$248/sqft |
Source:  Bright MLS #MDCA2027280 Report a problem Bright MLS #MDCA2027280 Report a problem | ||
| 7/21/2026 | Price change | $580,000-3.2%$248/sqft |
Source: Bright MLS #MDCA2027280 Report a problem | ||
| 6/10/2026 | Listed for sale | $599,000+3.3%$256/sqft |
Source: Bright MLS #MDCA2027280 Report a problem | ||
| 3/8/2026 | Listing removed | -- |
Source: Owner Report a problem | ||
| 12/8/2025 | Listed for sale | $580,000+3766.7%$248/sqft |
Source: Owner Report a problem | ||
| 12/7/2025 | Listing removed | $3,500$1/sqft |
Source: Zillow Rentals Report a problem | ||
| 11/17/2025 | Listed for rent | $3,500+75%$1/sqft |
Source: Zillow Rentals Report a problem | ||
| 6/28/2018 | Sold | $15,000-95%$6/sqft |
Source: Public Record Report a problem | ||
| 11/13/2013 | Sold | $300,000-18.9%$128/sqft |
Source: Public Record Report a problem | ||
| 10/13/2011 | Listing removed | $2,000$1/sqft |
Source: O'Brien Realty #CA7697041 Report a problem | ||
| 9/27/2011 | Listed for rent | $2,000$1/sqft |
Source: O'Brien Realty #CA7697041 Report a problem | ||
| 8/31/2011 | Listing removed | $370,000$158/sqft |
Source: O'Brien Realty #CA7650865 Report a problem | ||
| 8/6/2011 | Price change | $370,000-5.1%$158/sqft |
Source: O'Brien Realty #CA7650865 Report a problem | ||
| 7/17/2011 | Listed for sale | $390,000$167/sqft |
Source: O'Brien Realty #CA7650865 Report a problem | ||
Public tax history
| Year | Property taxes | Tax assessment |
|---|---|---|
| 2025 | $4,491 +12.5% | $395,667 +7% |
| 2024 | $3,992 +11.6% | $369,933 +7.5% |
| 2023 | $3,576 +3.2% | $344,200 |
| 2022 | $3,466 +3.3% | $344,200 +6.5% |
| 2021 | $3,357 +2.9% | $323,067 +3.4% |
| 2020 | $3,263 +0.6% | $312,500 |
| 2019 | $3,244 +1.1% | $312,500 +2.2% |
| 2018 | $3,209 -0.3% | $305,900 +1.1% |
| 2017 | $3,220 -15.7% | $302,600 +0.4% |
| 2016 | $3,818 | $301,300 +0.4% |
| 2015 | $3,818 | $300,000 +0.4% |
| 2014 | $3,818 | $298,700 |
| 2013 | -- | $298,700 |
| 2012 | -- | $298,700 -18.4% |
| 2011 | -- | $366,040 |
| 2010 | -- | $366,040 |
| 2009 | -- | $366,040 -0.4% |
| 2008 | -- | $367,570 +17% |
| 2007 | -- | $314,230 +20.4% |
| 2006 | -- | $260,890 +25.7% |
| 2005 | -- | $207,550 +6.1% |
| 2004 | -- | $195,576 +6.5% |
| 2003 | -- | $183,603 +7% |
| 2002 | -- | $171,630 +0.1% |
| 2001 | -- | $171,506 |
Find assessor info on the county website
Monthly payment
Est. payment
Payment breakdown
Explore the cost of this home by adjusting the details. Changes won't be saved.Climate risks
Neighborhood: 20685
Nearby schools
Schools provided by the listing agent
- District: Calvert County Public Schools
Source: Bright MLS. This data may not be complete. We recommend contacting the local school district to confirm school assignments for this home.
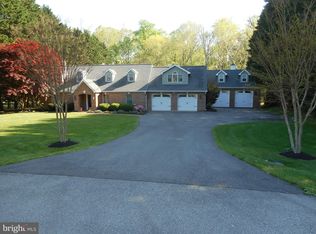
- $662,5003 bd3 ba2.5k sqft5346 Cove View Dr, Saint Leonard, MD 20685Sold
- $588,3006 bd3 ba2.4k sqft5341 Cove View Dr, Saint Leonard, MD 20685Off Market
- $605,9004 bd3 ba2.8k sqft5331 Cove View Dr, Saint Leonard, MD 20685Off Market
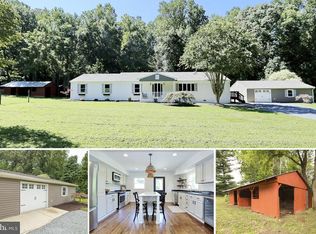
- $546,3003 bd2 ba2.1k sqft5320 Cove View Dr, Saint Leonard, MD 20685Off Market

Similar homes
- $599,0003 bd3 ba2.3k sqft5401 Cove View Dr, Saint Leonard, MD 20685For Sale
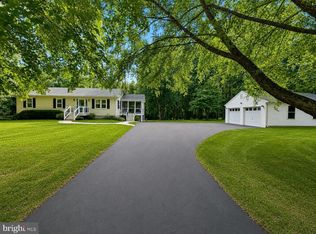
 MLS ID #MDCA2029646, Becky King, Home Towne Real Estate. Bright MLS
 - $565,0004 bd4 ba2.7k sqft1155 Scenic Way, Saint Leonard, MD 20685For Sale
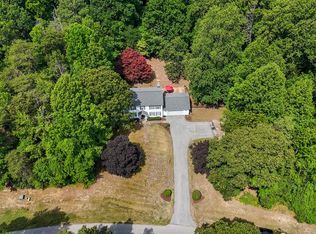 MLS ID #MDCA2027830, Kara Bogusky, The Southside Group Real Estate. Bright MLS
 - $585,0004 bd4 ba3.2k sqft1054 Kings Creek Dr, Saint Leonard, MD 20685For Sale
 MLS ID #MDCA2029804, Tom Walsh JR., RE/MAX One. Bright MLS
 - $629,9003 bd4 ba3.1k sqft548 Windmill Dr, Saint Leonard, MD 20685For Sale
 MLS ID #MDCA2027440, Brooke Matthews, RE/MAX One. Bright MLS
 - $599,9005 bd5 ba2.3k sqft13565 Meadow Ct, Hughesville, MD 20637For SaleMLS ID #MDCH2058794, Ross Simone, RE/MAX One. Bright MLS
- $599,9004 bd3 ba2.3k sqft8819 Lafayette Dr, Owings, MD 20736For SaleMLS ID #MDCA2030196, Becky King, Home Towne Real Estate. Bright MLS
- $550,0004 bd3 ba1.9k sqft5850 Stephen Reid Rd, Huntingtown, MD 20639For SaleMLS ID #MDCA2030242, Liz Hart, Pearson Smith Realty, LLC. Bright MLS
- $585,0004 bd4 ba2.6k sqft130 Owings Hill Ct, Owings, MD 20736For SaleMLS ID #MDCA2029884, Susan Cleary, RE/MAX One. Bright MLS
- $575,0004 bd3 ba2.4k sqft3955 Breezy Point Rd, Chesapeake Beach, MD 20732For SaleMLS ID #MDCA2027786, Christine McNelis, Berkshire Hathaway HomeServices PenFed Realty. Bright MLS
- $569,9994 bd3 ba2.3k sqft9620 Terri Dr, La Plata, MD 20646For SaleMLS ID #MDCH2056750, Kristina Gardiner, Infinitas Realty Group. Bright MLS
- $665,0005 bd4 ba2.9k sqft1601 Meadow Oaks Ln, Huntingtown, MD 20639For SaleMLS ID #MDCA2030320, Ryan Hutchins, Hutchins Properties. Bright MLS
- $569,9004 bd3 ba2.5k sqft6157 Trotters Glen Dr, Hughesville, MD 20637For SaleMLS ID #MDCH2058234, Ellwood Reid, iRealty Real Estate Group. Bright MLS
- $599,9004 bd4 ba3k sqft630 Carson Rd, Huntingtown, MD 20639For SaleMLS ID #MDCA2030244, Conor Stueckler, Keller Williams Flagship. Bright MLS
- $574,9004 bd3 ba2.1k sqft13100 Hillmeade Ct, Charlotte Hall, MD 20622For SaleMLS ID #MDCH2057572, Tammy Lumpkin, CENTURY 21 New Millennium. Bright MLS
- $579,9004 bd3 ba2.2k sqft2630 Richfield Ln, Chesapeake Beach, MD 20732For SaleMLS ID #MDCA2030204, Jenna Bare-Anderkovitch, CENTURY 21 New Millennium. Bright MLS
- $825,0004 bd3 ba2.2k sqft3925 Shamrock Ct, Port Republic, MD 20676For SaleMLS ID #MDCA2029564, Connie Fitzgerald, RE/MAX One. Bright MLS
- $529,9004 bd3 ba2k sqft26251 True Grit Ct, Mechanicsville, MD 20659For SaleMLS ID #MDSM2033044, James Dick, Long & Foster Real Estate, Inc.. Bright MLS
- $624,9005 bd4 ba3k sqft7090 Maxwell Dr, Hughesville, MD 20637For SaleMLS ID #MDCH2055076, Leia Booher, KW Metro Center. Bright MLS
- $550,0005 bd4 ba2.5k sqft7065 Quicktree Farm Ct, Hughesville, MD 20637For SaleMLS ID #MDCH2058278, Tyler Mattingly, Coldwell Banker Premier. Bright MLS
- $485,0004 bd3 ba1.3k sqft1832 Lottie Fowler Rd, Prince Frederick, MD 20678For SaleMLS ID #MDCA2029712, Jaclyn Fowler, EXP Realty, LLC. Bright MLS
