Welcome to this stunning, Charles Dubois single story completely remodeled entertainer’s home with exceptional craftsmanship, and meticulously detailed throughout. This gorgeous home is situated on a cul-de-sac and on a corner lot offering 4 bedrooms + den and 4 1/2 bathrooms across 3,069 square feet of thoughtfully designed living space on an expansive 12,379 sq ft lot. The open floor plan is enhanced by wide plank hardwood floors, soaring vaulted-beamed ceilings, and abundant natural light throughout.
At the heart of the home is a huge chef kitchen featuring an 8 foot island with sink, high-end appliances, quartz countertops, and abundant storage ideal for everyday living and hosting, seamlessly flowing into spacious living and dining areas. The grand luxurious primary suite features custom walk-in closet, large sliding doors that lead to the backyard and a fireplace. Step into a spa-inspired primary bathroom featuring freestanding soaking tub accented by a large on/off smoked glass window for privacy and natural light. Dual vanities, oversized shower with dual shower heads, and towel warmer are just some of the highlights. Additionally there is a private outdoor spa retreat from the primary bathroom, which includes a sauna and large outdoor shower creating a true sanctuary. Three bedrooms feature vaulted ceilings and private en-suite bathrooms, while the fourth large bedroom is located in its own private wing with sliding doors opening to the backyard—ideal for older teens, guests or in-laws. A spacious, versatile den offers flexible use as a media room, playroom, or relaxing lounge area.
Step outside to your resort-style backyard complete with a large heated pool, grassy area, and a covered pavilion with full outdoor kitchen, pizza oven, built in BBQ, fire pit, and 10 mature fruit trees, perfect for indoor-outdoor living and entertaining year-round.
Additional highlights of this beautiful home include a smart home system controlling audio, lighting, A/C, garage, camera system and more. Garage has an EV car charger, insulated door,2-car garage plus a 3-car driveway.Great location with-in award-winning schools, adjacent to walnut acres and minutes to great shopping, Warner Center and the Calabasas Commons. New roof, electrical, plumbing, windows.This exceptional property offers the perfect blend of comfort, style, and functionality—designed for entertaining both inside and out. So much more to see!
Sold for $2,700,000
Zillow last checked:
Listing updated:
Bought with:
Charles Lederman, DRE #00292378
Charles Lederman & Associates
Source: CRMLS,MLS#: SR26001198 Originating MLS: California Regional MLS
Originating MLS: California Regional MLSPrice history
| Date | Event | Price |
|---|---|---|
| 3/11/2026 | Sold | $2,700,000+0%$880/sqft |
Source:  CRMLS #SR26001198 Report a problem CRMLS #SR26001198 Report a problem | ||
| 2/19/2026 | Pending sale | $2,699,000$879/sqft |
Source: CRMLS #SR26001198 Report a problem | ||
| 2/10/2026 | Contingent | $2,699,000$879/sqft |
Source: CRMLS #SR26001198 Report a problem | ||
| 2/3/2026 | Price change | $2,699,000+4.8%$879/sqft |
Source: CRMLS #SR26001198 Report a problem | ||
| 1/7/2026 | Listed for sale | $2,575,000+39%$839/sqft |
Source: CRMLS #SR26001198 Report a problem | ||
| 5/9/2024 | Listing removed | -- |
Source: CRMLS #SR24075641 Report a problem | ||
| 4/26/2024 | Price change | $11,500-4.2%$4/sqft |
Source: CRMLS #SR24075641 Report a problem | ||
| 4/18/2024 | Listed for rent | $12,000$4/sqft |
Source: CRMLS #SR24075641 Report a problem | ||
| 4/17/2024 | Sold | $1,852,000+16.1%$603/sqft |
Source: Public Record Report a problem | ||
| 3/28/2024 | Pending sale | $1,595,000$520/sqft |
Source:  CLAW #24-368213 Report a problem CLAW #24-368213 Report a problem | ||
| 3/23/2024 | Contingent | $1,595,000$520/sqft |
Source: CLAW #24-368213 Report a problem | ||
| 3/13/2024 | Listed for sale | $1,595,000+102.2%$520/sqft |
Source: CLAW #24-368213 Report a problem | ||
| 3/22/2013 | Sold | $789,000$257/sqft |
Source: Public Record Report a problem | ||
| 2/23/2013 | Pending sale | $789,000$257/sqft |
Source: Listhub #SR13024478 Report a problem | ||
| 2/16/2013 | Listed for sale | $789,000+53.2%$257/sqft |
Source: Listhub #SR13024478 Report a problem | ||
| 10/12/2012 | Sold | $515,000+9.6%$168/sqft |
Source: Public Record Report a problem | ||
| 10/6/2012 | Listed for sale | $470,000-21.3%$153/sqft |
Source: Pinnacle Estate Properties, I #F12067290 Report a problem | ||
| 2/9/2012 | Listing removed | $597,000$195/sqft |
Source: Pinnacle Estate Properties, Inc. #F11162275 Report a problem | ||
| 1/12/2012 | Price change | $597,000-6.3%$195/sqft |
Source: Pinnacle Estate Properties, Inc. #F11162275 Report a problem | ||
| 1/7/2012 | Price change | $637,000-0.5%$208/sqft |
Source: Pinnacle Estate Properties, Inc. #F11162275 Report a problem | ||
| 1/5/2012 | Price change | $640,000-3%$209/sqft |
Source: Pinnacle Estate Properties, Inc. #F11162275 Report a problem | ||
| 12/29/2011 | Price change | $659,950-1.5%$215/sqft |
Source: Pinnacle Estate Properties, Inc. #F11162275 Report a problem | ||
| 12/21/2011 | Listed for sale | $670,000+3.4%$218/sqft |
Source: Pinnacle Estate Properties, Inc. #F11162275 Report a problem | ||
| 11/13/2011 | Listing removed | $647,750$211/sqft |
Source: Pinnacle Estate Properties, I #F11060011 Report a problem | ||
| 9/2/2011 | Price change | $647,750-2.9%$211/sqft |
Source: Pinnacle Estate Properties, I #F11060011 Report a problem | ||
| 8/25/2011 | Price change | $667,000-1.6%$217/sqft |
Source: Pinnacle Estate Properties, I #F11060011 Report a problem | ||
| 5/26/2011 | Listed for sale | $677,950-20.2%$221/sqft |
Source: Pinnacle Estate Properties, I #F11060011 Report a problem | ||
| 4/4/2008 | Sold | $850,000$277/sqft |
Source: Public Record Report a problem | ||
Nearby homes
- $1,532,4004 bd2 ba2.3k sqft5310 Dubois Ave, Woodland Hills, CA 91367Off Market
- $1,666,4004 bd3 ba2.3k sqft23541 Kivik St, Woodland Hills, CA 91367Off Market
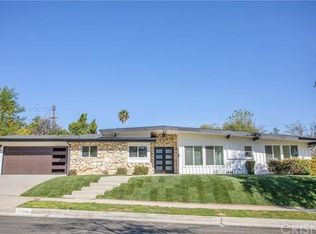
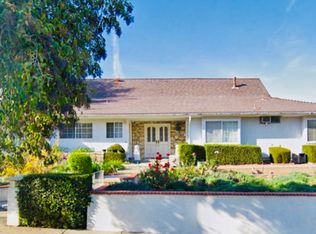
- $1,550,7005 bd3 ba2.6k sqft5331 Dubois Ave, Woodland Hills, CA 91367Off Market
- $1,710,9004 bd3 ba2.6k sqft23553 Kivik St, Woodland Hills, CA 91367Off Market
Get a cash offer in 3 minutes
Find out how much your home could sell for in as little as 3 minutes with a no-obligation cash offer.
Estimated market value
$2,680,700
