Skip main navigation
Closed
  • Listed by: RE/MAX Alliance • Mary H Cousley • Contact: 618-978-1592
    Bought with: Cole Jones Group with Elevate Illinois Realty
    $835,000

    5330 Fox Circle Dr, Edwardsville, IL 62025

    4beds
    4,796sqft
    Single Family Residence
    Built in 2004
    0.41 Acres Lot
    $850,900 Zestimate®
    $174/sqft
    $4,275 Estimated rent

    Home value

    $850,900

    $766,000 - $944,000

    $4,275/mo

    Zestimate® history
    Loading
    Loading...

    Owner options

    List your home for rent

    $4,275/mo

    Rent Zestimate®

    Find your next renter with Zillow Rental Manager. Plus, with online applications, you can quickly screen prospective tenants – for free.

    Learn more

    $4,275/mo

    Rent Zestimate®

    Refinance and save

    $5,141/mo

    Est. payment

    Refinancing to a lower rate could help reduce your monthly payments and save thousands over the life of the loan.

    See today's rates

    $5,141/mo

    Est. payment

    Explore your selling options

    Work with a Zillow partner agent

    Leverage their expertise and Zillow's premium Showcase listings to get your home seen by more buyers.

    Get started

    List with your own agent

    Get your home in front of millions of buyers by listing it on Zillow.

    Learn how to do it

    Sell it yourself

    Take full control of how buyers see your home on Zillow by listing For Sale by Owner (FSBO).

    List your home

    What's special

    Gas fireplaceSaltwater poolPeaceful golf course viewsFourth bedroomMature landscapingLush landscapingRemarkable views
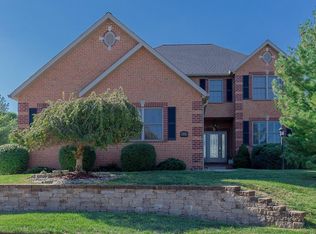
    Step into a residence where refinement, craftsmanship, and comfort meet in perfect harmony. Overlooking the 3rd tee box at Fox Creek Golf Course, this sprawling brick ranch stands out for its thoughtful details, striking curb appeal, and desirable cul-de-sac setting. Enter the foyer and experience an open, airy layout ideal for both living and entertaining. The dining room transitions seamlessly into the living room, with custom bookcases flanking the gas fireplace, creating a beautiful focal point. Two sets of 9' French doors lead to an impressive screened porch—perfect for taking in peaceful golf course views, lush landscaping, and the inviting pool and patio. The well-appointed kitchen offers the perfect blend of function and style with granite countertops, a spacious center island, abundant cabinetry, walk-in pantry, and a sunlit breakfast room. The main level also includes first-floor laundry and a luxurious primary en suite featuring a newer walk-in shower and a custom St. Louis Closet Company organization system. Two additional bedrooms, a full bath, and a half bath complete the main level. The lookout lower level extends the home’s exceptional living space with a large rec room, full wet bar, cabinetry, and bar refrigerator—ideal for hosting. A fourth bedroom, full bath, fitness room, office, and storage provide outstanding versatility. Outdoors, your private retreat awaits. The saltwater pool, fully updated in 2025 with a new darker blue liner, pump, and salt-cell generator, creates a true resort-style experience. Multiple seating areas, mature landscaping, and seamless indoor-outdoor flow complete this serene oasis. Additional premium features include plantation shutters throughout, tankless water heater, whole-house generator, and a newer roof—enhancing comfort, efficiency, and peace of mind. A meticulously maintained residence offering beauty, comfort, and remarkable views in a coveted golf course community. Fox Creek Golf Course has recently transferred ownership; the driving range is currently open, and the full course is anticipated to reopen in spring 2026, enhancing the long-term appeal of this desirable setting.

    Zillow last checked:

    Listing updated:

    Listed by:

    Mary H Cousley 618-978-1592,

    RE/MAX Alliance

    Bought with:

    David W Cole, 475.203672

    Cole Jones Group with Elevate Illinois Realty

    Source: MARIS,MLS#: 25077080MLS LogoOriginating MLS: Southwestern Illinois Board of REALTORS

    Facts & features

    Interior

    Bedrooms & bathrooms
    • Bedrooms: 4
    • Bathrooms: 4
    • Full bathrooms: 3
    • 1/2 bathrooms: 1
    • Main level bathrooms: 3
    • Main level bedrooms: 3
    Primary bedroom
    • Features: Floor Covering: Wood
    • Level: Main
    • Area: 270
    • Dimensions: 15x18
    Bedroom 2
    • Features: Floor Covering: Wood
    • Level: Main
    • Area: 168
    • Dimensions: 14x12
    Bedroom 3
    • Features: Floor Covering: Wood
    • Level: Main
    • Area: 168
    • Dimensions: 14x12
    Bedroom 4
    • Features: Floor Covering: Ceramic Tile
    • Level: Lower
    • Area: 299
    • Dimensions: 23x13
    Primary bathroom
    • Features: Floor Covering: Ceramic Tile
    • Level: Main
    Bathroom 2
    • Features: Floor Covering: Ceramic Tile
    • Level: Main
    • Area: 55
    • Dimensions: 11x5
    Bathroom 3
    • Features: Floor Covering: Wood
    • Level: Main
    • Area: 30
    • Dimensions: 5x6
    Bathroom 4
    • Features: Floor Covering: Ceramic Tile
    • Level: Lower
    • Area: 66
    • Dimensions: 6x11
    Breakfast room
    • Features: Floor Covering: Ceramic Tile
    • Level: Main
    • Area: 190
    • Dimensions: 19x10
    Dining room
    • Features: Floor Covering: Wood
    • Level: Main
    • Area: 228
    • Dimensions: 19x12
    Exercise room
    • Features: Floor Covering: Carpeting
    • Level: Lower
    • Area: 252
    • Dimensions: 18x14
    Kitchen
    • Features: Floor Covering: Ceramic Tile
    • Level: Main
    • Area: 357
    • Dimensions: 17x21
    Laundry
    • Features: Floor Covering: Ceramic Tile
    • Level: Main
    • Area: 48
    • Dimensions: 8x6
    Living room
    • Features: Floor Covering: Wood
    • Level: Main
    • Area: 728
    • Dimensions: 28x26
    Office
    • Features: Floor Covering: Ceramic Tile
    • Level: Lower
    • Area: 182
    • Dimensions: 14x13
    Other
    • Features: Floor Covering: Ceramic Tile
    • Level: Lower
    • Area: 165
    • Dimensions: 15x11
    Recreation room
    • Features: Floor Covering: Ceramic Tile
    • Level: Lower
    • Area: 1150
    • Dimensions: 50x23
    Heating
    • Forced Air, Natural Gas, Zoned
    Cooling
    • Central Air, Zoned
    Appliances
    • Included: Stainless Steel Appliance(s), Cooktop, Dishwasher, Disposal, Down Draft, Microwave, Refrigerator, Oven, Bar Fridge
    • Laundry: Laundry Room, Main Level
    Features
    • Bar, Bookcases, Breakfast Room, Built-in Features, Ceiling Fan(s), Crown Molding, Custom Cabinetry, Double Vanity, Granite Counters, High Ceilings, Kitchen Island, Open Floorplan, Separate Dining, Tray Ceiling(s), Tub, Vaulted Ceiling(s), Walk-In Closet(s)
    • Basement: Full,Sleeping Area,Storage Space,Sump Pump
    • Number of fireplaces: 1
    • Fireplace features: Gas, Living Room
    Interior area
    • Total structure area: 4,796
    • Total interior livable area: 4,796 sqft
    • Finished area above ground: 2,749
    • Finished area below ground: 2,047

    Property

    Parking
    • Total spaces: 3
    • Parking features: Attached, Concrete, Driveway, Garage Door Opener, Garage Faces Side
    • Attached garage spaces: 3
    • Has uncovered spaces: Yes
    Features
    • Levels: One
    • Patio & porch: Covered, Front Porch, Patio, Screened
    • Exterior features: Lighting, Private Yard
    • Has private pool: Yes
    • Pool features: Fenced, In Ground, Salt Water
    • Fencing: Back Yard
    • Has view: Yes
    • View description: Golf Course, Pool
    • Water view: Pool
    Lot
    • Size: 0.41 Acres
    • Dimensions: 118.27 x 149.82 IRREGULAR
    • Features: Back Yard, Cul-De-Sac, Front Yard, Landscaped, On Golf Course, Private, Sprinklers In Front, Sprinklers In Rear
    Details
    • Parcel number: 152092603302029
    • Special conditions: Standard

    Construction

    Type & style
    • Home type: SingleFamily
    • Architectural style: Traditional
    • Property subtype: Single Family Residence
    Materials
    • Brick
    • Roof: Architectural Shingle
    Condition
    • Year built: 2004
    Details
    • Builder name: Signature Homes

    Utilities & green energy

    • Electric: 220 Volts
    • Sewer: Private Sewer
    • Water: Public
    • Utilities for property: Electricity Connected, Natural Gas Connected, Sewer Connected, Underground Utilities, Water Connected

    Community & HOA

    Community
    • Subdivision: Fox Creek Estates
    HOA
    • Has HOA: Yes
    • Amenities included: Other
    • Services included: Common Area Maintenance
    • HOA fee: $310 annually
    • HOA name: Fox Creek Estates
    Location
    • Region: Edwardsville

    Financial & listing details

    • Price per square foot: $174/sqft
    • Tax assessed value: $616,620
    • Annual tax amount: $12,535
    • Date on market: 12/1/2025
    • Cumulative days on market: 3 days
    • Listing terms: Cash,Conventional,FHA,VA Loan
    • Ownership: Private
    • Electric utility on property: Yes

    Price history

    DateEventPrice
    1/5/2026Sold$835,000-2.9%$174/sqft
    Source: MARIS #25077080 Report a problem
    12/4/2025Pending sale$859,900$179/sqft
    Source: MARIS #25077080 Report a problem
    12/1/2025Listed for sale$859,900+115%$179/sqft
    Source: MARIS #25077080 Report a problem
    9/16/2009Sold$400,000-11.1%$83/sqft
    Source: Public Record Report a problem
    9/24/2008Listing removed$449,985$94/sqft
    Source: Prudential Real Estate #2704417 Report a problem
    5/29/2008Listed for sale$449,985+28.9%$94/sqft
    Source: Prudential Real Estate #2704417 Report a problem
    2/3/2004Sold$349,000+598%$73/sqft
    Source: Public Record Report a problem
    1/21/2003Sold$50,000$10/sqft
    Source: Public Record Report a problem

    Public tax history

    YearProperty taxesTax assessment
    2024$12,535 +7.8%$205,540 +7.8%
    2023$11,623 +6.4%$190,740 +8.4%
    2022$10,920 +3.8%$176,030 +6.3%
    2021$10,517 +4%$165,650 +4.4%
    2020$10,113 +1.3%$158,700 +2.1%
    2019$9,983 $155,490 +3.5%
    2018-- $150,290
    2017$9,729 +11.6%$150,290 +3.1%
    2016$8,717 $145,750
    2015$8,717 $145,750
    2014$8,717 $145,750
    2013$8,717 $145,750 +6.9%
    2012-- $136,350 +1.1%
    2011-- $134,920 -6.2%
    2010-- $143,840 +1%
    2009-- $142,410 -7.5%
    2007-- $153,910 +7.4%
    2005-- $143,270 +6.3%
    2004$1,474 +8237.6%$134,790 +476%
    2003$18 $23,400
    Find assessor info on the county website

    Neighborhood: 62025

    Nearby schools

    GreatSchools rating
    Schools provided by the listing agent
    • Elementary: Edwardsville Dist 7
    • Middle: Edwardsville Dist 7
    • High: Edwardsville

    Source: MARIS. This data may not be complete. We recommend contacting the local school district to confirm school assignments for this home.

    Get a cash offer in 3 minutes
    Find out how much your home could sell for in as little as 3 minutes with a no-obligation cash offer.
    Estimated market value
    $850,900
    Get a cash offer in 3 minutes
    Find out how much your home could sell for in as little as 3 minutes with a no-obligation cash offer.
    Estimated market value
    $850,900