Your dream home awaits! The beautiful 4 bed, 4 bath home is located in the peaceful and highly-desirable Highland Meadows community. Situated on a large corner lot on a quiet cul-de-sac just beside Highlands Park, with dramatic views of the lush greenery and majestic mountain vistas. Step inside the impressive open floorplan and marvel at the vaulted entryway, quality finishes, and striking architectural details that make this home a genuine work of art. The gourmet kitchen features stainless steel appliances, granite tile countertops, custom cabinetry, and a corner pantry. The kitchen effortlessly connects to the formal dining room and the breakfast nook, allowing you to mingle with your guests as you prepare delicious meals. The gas fireplace brings a warm, inviting ambiance to the spacious family room. A main floor bedroom could also serve as a home office or den. Retreat upstairs to the primary suite, which features a 5-piece ensuite bathroom with a soaking tub and a walk-in closet. The two additional bedrooms offer ample space for family members or guests, as well as private access to the Jack and Jill bathroom. Endless entertainment awaits in the daylight basement, which offers a versatile space that allows your imagination to soar. Transform it into a lively game room, a personal home gym, or an additional guest suite. You will love spending time on the back deck, overlooking the well-manicured grounds and the westward views of the mountains and park. The 3-car garage has plenty of space for your vehicles, plus a golf cart, bikes, or a workshop. The neighborhood is nestled between two golf courses and there are miles of walking trails where you can enjoy a scenic stroll. Convenient access to shopping, dining, and entertainment to enhance your daily living experience. Just minutes to Fort Collins, Timnath, and downtown Windsor, as well as easy access to I-25.
Sold for $667,000
$667,000
5330 Highland Meadows Ct, Windsor, CO 80528
4beds
3,436sqft
Single Family Residence
Built in 2003
8,903 Square Feet Lot
$679,800 Zestimate®
$194/sqft
$3,364 Estimated rent
Home value
$679,800
$646,000 - $714,000
$3,364/mo
Zestimate® history
Owner options
List your home for rent
$3,364/mo
Rent Zestimate®
Find your next renter with Zillow Rental Manager. Plus, with online applications, you can quickly screen prospective tenants – for free.
$3,364/mo
Rent Zestimate®
Refinance and save
$4,382/mo
Est. payment
Refinancing to a lower rate could help reduce your monthly payments and save thousands over the life of the loan.
$4,382/mo
Est. payment
Explore your selling options
Work with a Zillow partner agent
Leverage their expertise and Zillow's premium Showcase listings to get your home seen by more buyers.
Get startedList with your own agent
Get your home in front of millions of buyers by listing it on Zillow.
Learn how to do itSell it yourself
Take full control of how buyers see your home on Zillow by listing For Sale by Owner (FSBO).
List your homeWhat's special
Zillow last checked:
Listing updated:
Listed by:
Rob Kittle 970-460-4444,
Kittle Real Estate
Bought with:
Robert Golba, 40000011
Golba Group Real Estate LLC
Source: IRES as distributed by MLS GRID,MLS#: 993115
Facts & features
Interior
Bedrooms & bathrooms
- Bedrooms: 4
- Bathrooms: 4
- Full bathrooms: 4
- Main level bathrooms: 1
Primary bedroom
- Description: Carpet
- Features: Full Primary Bath, 5 Piece Primary Bath
- Level: Upper
- Area: 240 Square Feet
- Dimensions: 16 x 15
Bedroom 2
- Description: Carpet
- Level: Upper
- Area: 144 Square Feet
- Dimensions: 12 x 12
Bedroom 3
- Description: Carpet
- Level: Upper
- Area: 132 Square Feet
- Dimensions: 12 x 11
Bedroom 4
- Description: Carpet
- Level: Main
- Area: 121 Square Feet
- Dimensions: 11 x 11
Dining room
- Description: Carpet
- Level: Main
- Area: 130 Square Feet
- Dimensions: 10 x 13
Family room
- Description: Hardwood
- Level: Main
- Area: 360 Square Feet
- Dimensions: 20 x 18
Kitchen
- Description: Hardwood
- Level: Main
- Area: 156 Square Feet
- Dimensions: 12 x 13
Laundry
- Description: Tile
- Level: Main
- Area: 56 Square Feet
- Dimensions: 8 x 7
Living room
- Description: Carpet
- Level: Main
- Area: 156 Square Feet
- Dimensions: 12 x 13
Recreation room
- Description: Other
- Level: Basement
- Area: 1066 Square Feet
- Dimensions: 26 x 41
Heating
- Forced Air
Appliances
- Included: Electric Range, Dishwasher, Refrigerator, Washer, Dryer, Microwave
- Laundry: Washer/Dryer Hookup
Features
- Eat-in Kitchen, Separate Dining Room, Cathedral Ceiling(s), Open Floorplan, Pantry, Walk-In Closet(s), Jack & Jill Bathroom, High Ceilings
- Flooring: Wood
- Windows: Window Coverings
- Basement: Partially Finished,Daylight
- Has fireplace: Yes
- Fireplace features: Insert
Interior area
- Total structure area: 2,416
- Total interior livable area: 3,436 sqft
- Finished area above ground: 2,416
Property
Parking
- Total spaces: 3
- Parking features: Garage - Attached
- Attached garage spaces: 3
- Details: Attached
Features
- Levels: Two
- Stories: 2
- Patio & porch: Patio
- Exterior features: Balcony
- Fencing: Partial
- Has view: Yes
- View description: Mountain(s), Hills
Lot
- Size: 8,903 Square Feet
- Features: Cul-De-Sac
Details
- Parcel number: R1620532
- Zoning: RES
- Special conditions: Private Owner
Construction
Type & style
- Home type: SingleFamily
- Architectural style: Contemporary
- Property subtype: Single Family Residence
Materials
- Frame, Concrete
- Roof: Composition
Condition
- New construction: No
- Year built: 2003
Utilities & green energy
- Electric: PV REA
- Gas: Xcel Energy
- Sewer: Public Sewer
- Water: District
- Utilities for property: Natural Gas Available, Electricity Available
Green energy
- Energy efficient items: Windows
Community & HOA
Community
- Features: Park
- Subdivision: Highland Meadows
HOA
- Has HOA: Yes
- Services included: Management
- HOA fee: $550 annually
- HOA name: Highland Meadows HOA
- HOA phone: 970-494-0609
Location
- Region: Windsor
Financial & listing details
- Price per square foot: $194/sqft
- Tax assessed value: $670,500
- Annual tax amount: $3,539
- Date on market: 7/27/2023
- Listing terms: Cash,Conventional,FHA,VA Loan,USDA Loan
- Exclusions: Personal Property
- Electric utility on property: Yes
- Road surface type: Asphalt
Price history
| Date | Event | Price |
|---|---|---|
| 8/24/2023 | Sold | $667,000-1.9%$194/sqft |
Source:  IRES as distributed by MLS GRID #993115 Report a problem IRES as distributed by MLS GRID #993115 Report a problem | ||
| 7/28/2023 | Listed for sale | $679,900+153.9%$198/sqft |
Source: IRES as distributed by MLS GRID #993115 Report a problem | ||
| 6/14/2004 | Sold | $267,766$78/sqft |
Source: Public Record Report a problem | ||
Public tax history
| Year | Property taxes | Tax assessment |
|---|---|---|
| 2025 | $4,703 +10.9% | $41,907 -2.3% |
| 2024 | $4,242 +51.7% | $42,887 -1% |
| 2023 | $2,797 -1% | $43,303 +30.8% |
| 2022 | $2,825 +12.8% | $33,110 +23% |
| 2021 | $2,504 -0.4% | $26,912 +13.8% |
| 2020 | $2,513 +22.1% | $23,652 -0.7% |
| 2019 | $2,057 | $23,817 -12.4% |
| 2018 | $2,057 | $27,187 |
| 2017 | $2,057 +0.2% | $27,187 -0.1% |
| 2016 | $2,054 +4.5% | $27,215 +0% |
| 2015 | $1,966 -18.5% | $27,210 +16.5% |
| 2014 | $2,413 | $23,360 |
| 2013 | -- | $23,360 -1.3% |
| 2012 | -- | $23,670 |
| 2011 | -- | $23,670 +1.8% |
| 2010 | -- | $23,260 |
| 2009 | -- | $23,260 -2.2% |
| 2008 | -- | $23,790 |
| 2007 | -- | $23,790 +10.9% |
| 2006 | -- | $21,460 |
| 2005 | -- | $21,460 +56.6% |
| 2004 | -- | $13,700 |
Find assessor info on the county website
Neighborhood: 80528
Nearby homes
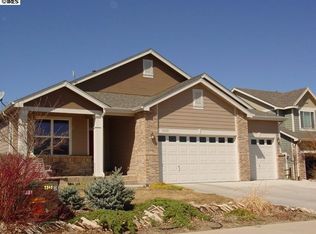
- $710,5004 bd3 ba4.2k sqft5332 Highland Meadows Ct, Windsor, CO 80528Off Market
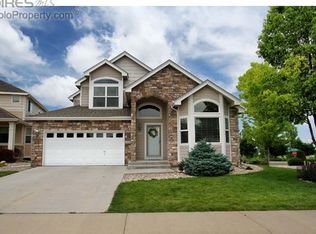
- $623,7003 bd3 ba3.6k sqft5380 Highland Meadows Ct, Windsor, CO 80528Off Market
- $690,4004 bd3 ba3.4k sqft5334 Highland Meadows Ct, Windsor, CO 80528Off Market

- $617,1004 bd3 ba2.1k sqft5362 Highland Meadows Ct, Windsor, CO 80528Off Market
- $682,7004 bd2 ba2.7k sqft5378 Highland Meadows Ct, Windsor, CO 80528Off Market
- $526,4003 bd2 ba1.3k sqft5364 Highland Meadows Ct, Windsor, CO 80528Off Market
- $726,0005 bd4 ba3k sqft5352 Highland Meadows Ct, Windsor, CO 80528Off Market
- $618,3004 bd4 ba3.5k sqft5366 Highland Meadows Ct, Windsor, CO 80528Off Market
Nearby schools
GreatSchools rating
- 7/10Bamford Elementary SchoolGrades: PK-5Distance: 0.9 mi
- 5/10Timnath Middle-High SchoolGrades: 6-12Distance: 6.6 mi
Schools provided by the listing agent
- Elementary: Bamford
- Middle: Timnath Middle-High School
- High: Fossil Ridge
Source: IRES as distributed by MLS GRID. This data may not be complete. We recommend contacting the local school district to confirm school assignments for this home.
Get a cash offer in 3 minutes
Find out how much your home could sell for in as little as 3 minutes with a no-obligation cash offer.
Estimated market value
$679,800
Get a cash offer in 3 minutes
Find out how much your home could sell for in as little as 3 minutes with a no-obligation cash offer.
Estimated market value
$679,800
- Colorado
- Larimer County
- Windsor
- 80528
- 5330 Highland Meadows Ct
Nearby cities
Nearby zip codes
Other Windsor Topics
