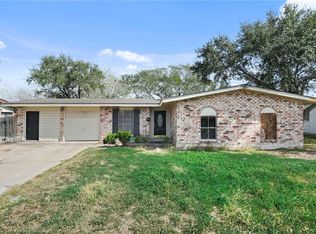
Welcome to 5330 Hitching Post Lane, a beautifully updated corner-lot home offering modern finishes, flexible living space, and outstanding curb appeal. Fresh exterior paint, mature shade trees, and a sprawling lawn create a welcoming first impression, while the oversized lot provides plenty of room to enjoy outdoor living.
Inside, you'll find a bright and inviting floor plan featuring luxury vinyl plank flooring, fresh neutral colors, and abundant natural light throughout. The remodeled kitchen is a standout with updated cabinetry, sleek countertops, stainless steel appliances, designer hardware, and a stylish backsplash. The adjoining dining area flows seamlessly into the spacious living room, creating an ideal layout for everyday living and entertaining.
A thoughtfully completed garage conversion adds exceptional versatility to the home, providing space for a fourth bedroom, second living area, den, home office, or game room. This additional living space also includes an indoor laundry closet and a large climate-controlled storage area—features rarely found in homes of this size and price point.
The home offers generously sized bedrooms with ample closet space and large windows. Both bathrooms have been tastefully updated, including a beautifully renovated guest bath featuring a spacious walk-in shower, custom tile work, and modern finishes.
Step outside to enjoy the expansive fenced backyard with plenty of room for pets, gardening, outdoor gatherings, or future additions. The corner-lot location provides additional privacy and curb appeal while offering convenient access to schools, shopping, restaurants, and major thoroughfares.
Move-in ready and loaded with updates, this Southside gem combines style, functionality, and flexibility in one attractive package. Whether you're looking for additional living space, a home office, or room to grow, 5330 Hitching Post Lane delivers. Schedule your private showing today.
For sale
Price cut: $14K (6/11)
$235,000
5330 Hitching Post Ln, Corpus Christi, TX 78415
4beds
1,770sqft
Single Family Residence
Built in 1972
8,799 Square Feet Lot
$-- Zestimate®
$133/sqft
$-- HOA
What's special
- 40 days |
- 469 |
- 51 |
Zillow last checked:
Listing updated:
Listed by:
Tony Keith 361-249-2305,
Mr. Real Estate & Associates
Source: South Texas MLS,MLS#: 476880
Originating MLS: Corpus Christi
Facts & features
Interior
Bedrooms & bathrooms
- Bedrooms: 4
- Bathrooms: 2
- Full bathrooms: 2
Heating
- Central, Electric
Cooling
- Central Air
Appliances
- Included: Dishwasher, Electric Oven, Electric Range, Free-Standing Range, Disposal, Range Hood
- Laundry: Washer Hookup, Dryer Hookup
Features
- Split Bedrooms
- Flooring: Carpet, Vinyl
- Has fireplace: Yes
Interior area
- Total structure area: 1,770
- Total interior livable area: 1,770 sqft
Video & virtual tour
Property
Parking
- Parking features: Concrete
Features
- Levels: One
- Stories: 1
- Patio & porch: Open, Patio
- Pool features: None
- Fencing: Wood
Lot
- Size: 8,799 Square Feet
- Features: Corner Lot
Details
- Parcel number: 466200130140
Construction
Type & style
- Home type: SingleFamily
- Architectural style: Ranch
- Property subtype: Single Family Residence
Materials
- Brick, Frame
- Foundation: Slab
- Roof: Shingle
Condition
- Year built: 1972
Utilities & green energy
- Sewer: Public Sewer
- Water: Public
- Utilities for property: Sewer Available, Water Available
Community & HOA
Community
- Features: Short Term Rental Allowed
- Security: Smoke Detector(s)
- Subdivision: Lynnwood Place #3
HOA
- Has HOA: No
Location
- Region: Corpus Christi
Financial & listing details
- Price per square foot: $133/sqft
- Tax assessed value: $149,332
- Annual tax amount: $3,305
- Date on market: 5/30/2026
- Cumulative days on market: 40 days
- Listing agreement: Exclusive Right To Sell
- Listing terms: Cash,Conventional,FHA,VA Loan
Estimated market value
Not available
Estimated sales range
Not available
Not available
Price history
| Date | Event | Price |
|---|---|---|
| 6/11/2026 | Price change | $235,000-5.6%$133/sqft |
Source: | ||
| 5/30/2026 | Listed for sale | $249,000-0.4%$141/sqft |
Source: | ||
| 7/2/2024 | Listing removed | -- |
Source: | ||
| 6/29/2024 | Listing removed | -- |
Source: Zillow Rentals Report a problem | ||
| 6/15/2024 | Listed for rent | $1,850$1/sqft |
Source: Zillow Rentals Report a problem | ||
| 5/28/2024 | Listed for sale | $249,900$141/sqft |
Source: | ||
| 5/28/2024 | Contingent | $249,900$141/sqft |
Source: | ||
| 5/27/2024 | Listed for sale | $249,900$141/sqft |
Source: | ||
| 5/24/2024 | Contingent | $249,900$141/sqft |
Source: | ||
| 5/17/2024 | Price change | $249,900-3.8%$141/sqft |
Source: | ||
| 5/8/2024 | Listed for sale | $259,900$147/sqft |
Source: | ||
Public tax history
| Year | Property taxes | Tax assessment |
|---|---|---|
| 2025 | $3,305 +10.1% | $149,332 +8.2% |
| 2024 | $3,001 +1009% | $138,007 -5.1% |
| 2023 | $271 +1.2% | $145,454 +10% |
| 2022 | $268 +2% | $132,231 +10% |
| 2021 | $262 +0.8% | $120,210 +2.1% |
| 2020 | $260 +0.3% | $117,724 +0.9% |
| 2019 | $259 | $116,618 +5.1% |
| 2018 | $259 +3.4% | $110,950 -2.5% |
| 2017 | $251 -25.2% | $113,760 -1.2% |
| 2016 | $335 | $115,165 +22% |
| 2015 | $335 | $94,365 -0.9% |
| 2014 | $335 | $95,199 +15% |
| 2012 | -- | $82,781 -20.7% |
| 2011 | -- | $104,400 +5.3% |
| 2010 | -- | $99,116 -12.5% |
| 2009 | -- | $113,300 +1.5% |
| 2008 | -- | $111,660 +11.4% |
| 2007 | -- | $100,274 +13.1% |
| 2006 | $2,292 +19.3% | $88,672 +20% |
| 2005 | $1,922 | $73,893 |
| 2004 | -- | $73,893 |
| 2003 | -- | $73,893 +7.1% |
| 2002 | -- | $68,993 +10% |
| 2001 | -- | $62,721 |
| 2000 | -- | $62,721 |
Find assessor info on the county website
Monthly payment
Est. payment$--/mo
Payment breakdown
Explore the cost of this home by adjusting the details. Changes won't be saved.All calculations are estimates and provided by Zillow, Inc. for informational purposes only. Actual amounts may vary.
HOA fees may include property taxes on listings classified as Co-Ops. Contact the listing agent and/or owner for fee details.
Mortgage interest rates are dependent on a number of factors, including credit score, down payment, and repayment length. Interest rate data provided by Zillow Group Marketplace, Inc. as of 1/1/1970 from various mortgage lenders with which we have lead or other similar arrangements; the Estimated Payment is an average of those rates.
See how much you could borrow to make a competitive offer.
Climate risks
Neighborhood: South Side
Nearby schools
GreatSchools rating
- 6/10Kostoryz Elementary SchoolGrades: PK-5Distance: 0.5 mi
- 6/10Browne Middle SchoolGrades: 6-8Distance: 1.4 mi
- 3/10Carroll High SchoolGrades: 9-12Distance: 1.3 mi
Schools provided by the listing agent
- Elementary: Kostoryz
- Middle: Browne
- High: Carroll
- District: Corpus Christi ISD
Source: South Texas MLS. This data may not be complete. We recommend contacting the local school district to confirm school assignments for this home.
- Texas
- Nueces County
- Corpus Christi
- 78415
- South Side
- 5330 Hitching Post Ln