Don't miss this stunning Tudor-style custom home nestled in the heart of Fair Oaks. Situated on an expansive 0.40-acre lot surrounded by mature trees and a peaceful, park-like setting, this property offers privacy, space, and timeless architectural character. With over 3,400 square feet of living space, the home features 5 bedrooms, 3 full bathrooms, and 2 half bathrooms. The well-designed floor plan includes a spacious downstairs primary suite complete with a fireplace, dual vanities, dual closets, a sunken soaking tub, and a separate walk-in shower, creating a private retreat. The main level is ideal for both everyday living and entertaining, offering a large family room with a beautiful brick fireplace, built-in bar area, formal living room, formal dining room, dedicated office, and two convenient half bathrooms for guests. The open kitchen overlooks the backyard and features white cabinetry, wood flooring, white appliances, a walk-in pantry, center island with vegetable sink, and generous prep and gathering space. Upstairs you will find four generously sized bedrooms with walk-in closets, neutral carpet and paint, a Jack and Jill full tile bathroom, and an additional full hallway bathroom. Additional interior highlights include coffered ceilings, abundant windows providing natural light, custom built-ins,French doors and custom wood paneling. Step outside to a private backyard oasis featuring a custom-built pool with waterfall, covered patio, and brick pavers, in a park-like setting. Ideal for entertaining or relaxing in a tranquil setting. The property also includes a three-car garage and RV access. Located in a quiet, established neighborhood close to shopping, schools, and restaurants, this one-of-a-kind property offers comfort, character, and exceptional indoor-outdoor living. Call your favorite Realtor for a showing today!
Closed
$930,000
5330 Illinois Ave, Fair Oaks, CA 95628
5beds
3,422sqft
Single Family Residence
Built in 1993
0.39 Acres Lot
$936,400 Zestimate®
$272/sqft
$4,948 Estimated rent
Home value
$936,400
$852,000 - $1.03M
$4,948/mo
Zestimate® history
Owner options
List your home for rent
$4,948/mo
Rent Zestimate®
Find your next renter with Zillow Rental Manager. Plus, with online applications, you can quickly screen prospective tenants – for free.
$4,948/mo
Rent Zestimate®
Refinance and save
$5,932/mo
Est. payment
Refinancing to a lower rate could help reduce your monthly payments and save thousands over the life of the loan.
$5,932/mo
Est. payment
Explore your selling options
Work with a Zillow partner agent
Leverage their expertise and Zillow's premium Showcase listings to get your home seen by more buyers.
Get startedList with your own agent
Get your home in front of millions of buyers by listing it on Zillow.
Learn how to do itSell it yourself
Take full control of how buyers see your home on Zillow by listing For Sale by Owner (FSBO).
List your homeWhat's special
Beautiful brick fireplaceThree-car garagePrivate backyard oasisRv accessPeaceful park-like settingDedicated officeSurrounded by mature trees
Zillow last checked:
Listing updated:
Listed by:
Jamie Martin DRE #01374670 916-296-6502,
Coldwell Banker Realty
Bought with:
Christina Hendrickson, DRE #02063751
Coldwell Banker Realty
Source: MetroList Services of CA,MLS#: 226014718Originating MLS: MetroList Services, Inc.
Facts & features
Interior
Bedrooms & bathrooms
- Bedrooms: 5
- Bathrooms: 5
- Full bathrooms: 3
- Partial bathrooms: 2
Rooms
- Room types: Dining Room
Primary bedroom
- Features: Walk-In Closet, Outside Access
Primary bathroom
- Features: Shower Stall(s), Double Vanity, Sunken Tub, Tile
Dining room
- Features: Breakfast Nook, Formal Room, Space in Kitchen
Kitchen
- Features: Breakfast Area, Kitchen Island, Island w/Sink, Tile Counters
Heating
- Central, Fireplace(s)
Cooling
- Ceiling Fan(s), Central Air
Appliances
- Included: Free-Standing Refrigerator, Gas Cooktop, Trash Compactor, Ice Maker, Dishwasher, Disposal, Microwave, Double Oven, Plumbed For Ice Maker, Self Cleaning Oven, Free-Standing Gas Oven
- Laundry: Sink, Inside Room
Features
- Flooring: Carpet, Laminate, Tile, Wood
- Number of fireplaces: 2
- Fireplace features: Living Room, Raised Hearth, Stone, Wood Burning
Interior area
- Total interior livable area: 3,422 sqft
Property
Parking
- Total spaces: 3
- Parking features: Attached, RV Access/Parking, Garage Door Opener, Garage Faces Front, Shared Driveway
- Attached garage spaces: 3
- Has uncovered spaces: Yes
Features
- Has private pool: Yes
- Pool features: In Ground, On Lot, Gunite
- Fencing: Back Yard
Lot
- Size: 0.39 Acres
- Features: Auto Sprinkler F&R, Landscape Back, Landscape Front
Details
- Parcel number: 25303100470000
- Zoning description: RD
- Special conditions: Standard
Construction
Type & style
- Home type: SingleFamily
- Architectural style: Tudor
- Property subtype: Single Family Residence
Materials
- Brick, Wood
- Foundation: Raised
- Roof: Composition
Condition
- Year built: 1993
Utilities & green energy
- Sewer: Public Sewer
- Water: Public
- Utilities for property: Cable Available, Public, Natural Gas Available
Community & HOA
Location
- Region: Fair Oaks
Financial & listing details
- Price per square foot: $272/sqft
- Tax assessed value: $900,000
- Annual tax amount: $10,903
- Date on market: 2/9/2026
Price history
| Date | Event | Price |
|---|---|---|
| 3/2/2026 | Sold | $930,000+0%$272/sqft |
Source: MetroList Services of CA #226014718 Report a problem | ||
| 3/2/2026 | Pending sale | $929,900$272/sqft |
Source: MetroList Services of CA #226014718 Report a problem | ||
| 2/11/2026 | Contingent | $929,900$272/sqft |
Source: MetroList Services of CA #226014718 Report a problem | ||
| 2/10/2026 | Listed for sale | $929,900$272/sqft |
Source: MetroList Services of CA #226014718 Report a problem | ||
Public tax history
| Year | Property taxes | Tax assessment |
|---|---|---|
| 2025 | $10,903 +50.1% | $900,000 +50.6% |
| 2024 | $7,265 +3% | $597,700 +2% |
| 2023 | $7,052 +0.4% | $585,981 +2% |
| 2022 | $7,024 +2% | $574,492 +2% |
| 2021 | $6,887 +1.5% | $563,228 +1% |
| 2020 | $6,788 +2.6% | $557,454 +2% |
| 2019 | $6,614 +2.3% | $546,524 +2% |
| 2018 | $6,467 +1% | $535,809 +2% |
| 2017 | $6,402 +7.1% | $525,304 +2% |
| 2016 | $5,979 +4% | $515,005 +1.5% |
| 2015 | $5,751 | $507,270 +2% |
| 2014 | $5,751 | $497,334 +0.5% |
| 2013 | -- | $495,087 +2% |
| 2012 | -- | $485,381 +2% |
| 2011 | -- | $475,864 +0.8% |
| 2010 | -- | $472,309 +1.8% |
| 2008 | -- | $464,150 +2% |
| 2007 | -- | $455,050 +2% |
| 2006 | -- | $446,129 +10.1% |
| 2005 | -- | $405,226 +2% |
| 2004 | -- | $397,281 +1.9% |
| 2003 | -- | $390,001 +2% |
| 2002 | -- | $382,355 +2% |
| 2001 | -- | $374,859 +2% |
| 2000 | -- | $367,510 |
Find assessor info on the county website
Neighborhood: 95628
Nearby homes
- $899,0004 bd3 ba2.8k sqft5334 Illinois Ave, Fair Oaks, CA 95628Off Market
- $642,5004 bd2 ba1.7k sqft5325 Nelle Pl, Fair Oaks, CA 95628Off Market
- $861,8004 bd3 ba3.2k sqft5329 Nelle Pl, Fair Oaks, CA 95628Off Market
- $671,1004 bd2 ba2k sqft8721 Great Oaks Way, Fair Oaks, CA 95628Off Market
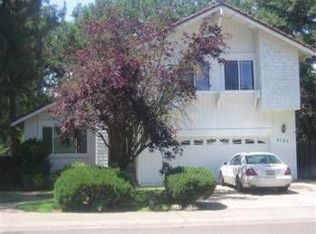
- $903,2004 bd3 ba3.2k sqft5340 Illinois Ave, Fair Oaks, CA 95628Off Market
- $706,2004 bd3 ba2k sqft8737 Great Oaks Way, Fair Oaks, CA 95628Off Market
- $679,0004 bd3 ba2k sqft8737 Great Oak Way, Fair Oaks, CA 95628Off Market
- $719,4005 bd3 ba2.2k sqft5316 Illinois Ave, Fair Oaks, CA 95628Off Market
Nearby schools
GreatSchools rating
- 8/10Earl Legette Elementary SchoolGrades: K-6Distance: 1.1 mi
- 5/10Andrew Carnegie Middle SchoolGrades: 6-8Distance: 0.6 mi
- 8/10Bella Vista High SchoolGrades: 9-12Distance: 1 mi
Get a cash offer in 3 minutes
Find out how much your home could sell for in as little as 3 minutes with a no-obligation cash offer.
Estimated market value
$936,400
Get a cash offer in 3 minutes
Find out how much your home could sell for in as little as 3 minutes with a no-obligation cash offer.
Estimated market value
$936,400
- California
- Sacramento County
- Fair Oaks
- 95628
- 5330 Illinois Ave
Nearby cities
Nearby zip codes
Other Fair Oaks Topics
