Skip main navigation
Closed
  • $510,000

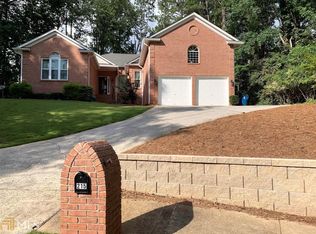
    5330 Leeward Run Dr, Alpharetta, GA 30005

    4beds
    2,300sqft
    Single Family Residence
    Built in 1994
    10,236 Square Feet Lot
    $544,300 Zestimate®
    $222/sqft
    $3,278 Estimated rent

    Home value

    $544,300

    $517,000 - $572,000

    $3,278/mo

    Zestimate® history
    Loading
    Loading...

    Owner options

    List your home for rent

    $3,278/mo

    Rent Zestimate®

    Find your next renter with Zillow Rental Manager. Plus, with online applications, you can quickly screen prospective tenants – for free.

    Learn more

    $3,278/mo

    Rent Zestimate®

    Refinance and save

    $4,146/mo

    Est. payment

    Refinancing to a lower rate could help reduce your monthly payments and save thousands over the life of the loan.

    See today's rates

    $4,146/mo

    Est. payment

    Explore your selling options

    Work with a Zillow partner agent

    Leverage their expertise and Zillow's premium Showcase listings to get your home seen by more buyers.

    Get started

    List with your own agent

    Get your home in front of millions of buyers by listing it on Zillow.

    Learn how to do it

    Sell it yourself

    Take full control of how buyers see your home on Zillow by listing For Sale by Owner (FSBO).

    List your home

    What's special

    We have lowered the price to attract buyers that want to be in this school district. The Seller inherited the property and just wants to sell it as quickly as possible. It is priced well below the appraised value. It is in pristine, move-in condition! BRING ALL OFFERS! Welcome to your newly renovated home nestled in the heart of Leeward Walk Swim and Tennis Club, an inviting community known for its vibrant atmosphere and amenities. Positioned within the sought-after Winward Elementary and Chattahoochee High School district, this residence offers not just a home, but a lifestyle defined by quality education and a sense of community. Step into this captivating two-story abode, where a split-level front entry sets the stage for what awaits inside. Recently updated, this home is primed for immediate occupancy, inviting you to experience its modern upgrades and thoughtful design. Ascending upstairs, you'll be greeted by soaring ceilings that create an expansive and airy atmosphere. The spacious living room beckons with its warmth, anchored by a cozy fireplace and offering seamless views to both the kitchen and formal dining room. Entertaining is effortless as the kitchen connects both to the formal dining room and a charming breakfast nook, complete with bay windows framing picturesque views of the backyard. The entrance to the deck has a Juliet Balcony for safety, allowing the future owner to complete the deck according to their preferences. Retreat to the main level primary en-suite, where luxury awaits with tray ceilings, a generously sized bath featuring a rejuvenating whirlpool tub, a separate shower, and a sprawling walk-in closet. An additional bedroom and full bath on this level provide versatility and convenience. Descend to the lower level, where the first-floor rests upon a solid slab foundation, offering ease of access to the garage. Here, discover a second bedroom option ideal for a primary bedroom en-suite, accompanied by an adjacent space perfect for an office or additional bedroom. With its well-conceived layout, this floor plan caters perfectly to roommates or multi-family living arrangements. This meticulously crafted home embodies comfort, convenience, and contemporary style, offering an unparalleled living experience in one of Alpharetta's most desirable locales. Don't miss the opportunity to make this your new home sweet home! *Priced well below pre-list appraisal allowing your buyer to finance addition of a second story deck. Call for details.

    Zillow last checked:

    Listing updated:

    Listed by:

    Jessica Frisco 404-333-7341,

    Keller Knapp, Inc

    Bought with:

    Jessica Frisco, 393189

    Keller Knapp, Inc

    Source: GAMLS,MLS#: 10314865MLS Logo

    Facts & features

    Interior

    Bedrooms & bathrooms
    • Bedrooms: 4
    • Bathrooms: 3
    • Full bathrooms: 3
    • Main level bathrooms: 2
    • Main level bedrooms: 2
    Rooms
    • Room types: Foyer, Other
    Dining room
    • Features: Separate Room
    Kitchen
    • Features: Breakfast Bar, Breakfast Room
    Heating
    • Central, Forced Air
    Cooling
    • Ceiling Fan(s), Central Air
    Appliances
    • Included: Dishwasher, Disposal, Microwave, Oven/Range (Combo), Refrigerator
    • Laundry: In Hall
    Features
    • Master On Main Level, Roommate Plan, Split Bedroom Plan, Tray Ceiling(s), Vaulted Ceiling(s), Walk-In Closet(s)
    • Flooring: Carpet, Hardwood, Tile
    • Windows: Bay Window(s), Double Pane Windows
    • Basement: None
    • Attic: Pull Down Stairs
    • Number of fireplaces: 1
    • Fireplace features: Gas Log, Gas Starter, Living Room
    • Common walls with other units/homes: No Common Walls
    Interior area
    • Total structure area: 2,300
    • Total interior livable area: 2,300 sqft
    • Finished area above ground: 2,300
    • Finished area below ground: 0

    Property

    Parking
    • Total spaces: 2
    • Parking features: Attached, Garage, Garage Door Opener
    • Has attached garage: Yes
    Features
    • Levels: Two
    • Stories: 2
    • Patio & porch: Patio
    • Has spa: Yes
    • Spa features: Bath
    • Has view: Yes
    • View description: City
    • Waterfront features: No Dock Or Boathouse
    • Body of water: None
    Lot
    • Size: 10,236 Square Feet
    • Features: Cul-De-Sac, Private, Sloped
    Details
    • Parcel number: 21 574112310172

    Construction

    Type & style
    • Home type: SingleFamily
    • Architectural style: Brick Front,Traditional
    • Property subtype: Single Family Residence
    Materials
    • Press Board
    • Foundation: Slab
    • Roof: Composition
    Condition
    • Resale
    • New construction: No
    • Year built: 1994

    Utilities & green energy

    • Electric: 220 Volts
    • Sewer: Public Sewer
    • Water: Public
    • Utilities for property: Cable Available, Electricity Available, High Speed Internet, Natural Gas Available, Phone Available, Sewer Available, Water Available

    Community & HOA

    Community
    • Features: Park, Pool, Sidewalks, Street Lights, Tennis Court(s)
    • Security: Security System, Smoke Detector(s)
    • Subdivision: Leeward Walk
    HOA
    • Has HOA: Yes
    • Services included: Maintenance Grounds, Swimming, Tennis
    • HOA fee: $990 annually
    Location
    • Region: Alpharetta

    Financial & listing details

    • Price per square foot: $222/sqft
    • Tax assessed value: $279,300
    • Annual tax amount: $205
    • Date on market: 6/7/2024
    • Cumulative days on market: 25 days
    • Listing agreement: Exclusive Agency
    • Listing terms: Cash,Conventional,FHA,VA Loan
    • Electric utility on property: Yes

    Price history

    DateEventPrice
    7/29/2024Sold$510,000-7.3%$222/sqft
    Source: GAMLS #10314865 Report a problem
    7/13/2024Pending sale$549,900$239/sqft
    Source: FMLS GA #7399993 Report a problem
    6/24/2024Price change$549,900-8.3%$239/sqft
    Source: FMLS GA #7399993 Report a problem
    6/7/2024Listed for sale$599,900+158%$261/sqft
    Source: FMLS GA #7399993 Report a problem
    10/14/2008Sold$232,500+78.8%$101/sqft
    Source: Public Record Report a problem
    7/12/2007Sold$130,000+3.2%$57/sqft
    Source: Public Record Report a problem
    7/12/1994Sold$126,000$55/sqft
    Source: Public Record Report a problem

    Public tax history

    YearProperty taxesTax assessment
    2024$560 $111,720 -12.2%
    2023-- $127,200 +3.2%
    2022$642 +5.5%$123,280 +3%
    2021$608 -81.8%$119,720 +1.2%
    2020$3,340 +215.5%$118,320 +1.8%
    2019$1,059 $116,200 +2.4%
    2018$1,059 $113,480 +37.6%
    2017$1,059 +94.3%$82,480
    2016$545 -10.4%$82,480 +1.6%
    2015$608 +140.3%$81,200 +20%
    2014$253 $67,680
    2013$253 -55.9%$67,680
    2012$574 $67,680 -12%
    2011-- $76,920
    2010$872 $76,920
    2009-- $76,920
    2008-- $76,920 -3.2%
    2007$1,858 -13.1%$79,480 +0.1%
    2005$2,137 +2.9%$79,440 +3.5%
    2004$2,077 +2.2%$76,760 +3.6%
    2003$2,032 +5.9%$74,080 +7.7%
    2002$1,919 +1.5%$68,800 +7.7%
    2001$1,891 $63,880
    Find assessor info on the county website

    Neighborhood: 30005

    Nearby schools

    GreatSchools rating
    Schools provided by the listing agent
    • Elementary: Lake Windward
    • Middle: Taylor Road
    • High: Chattahoochee

    Source: GAMLS. This data may not be complete. We recommend contacting the local school district to confirm school assignments for this home.

    Get a cash offer in 3 minutes
    Find out how much your home could sell for in as little as 3 minutes with a no-obligation cash offer.
    Estimated market value
    $544,300
    Get a cash offer in 3 minutes
    Find out how much your home could sell for in as little as 3 minutes with a no-obligation cash offer.
    Estimated market value
    $544,300