Skip main navigation
Sold for $1,460,000
  • $1,460,000

    5330 Merriam St, Bethesda, MD 20814

    4beds
    3,532sqft
    Townhouse
    Built in 2015
    2,070 Square Feet Lot
    $1,439,200 Zestimate®
    $413/sqft
    $7,114 Estimated rent

    Home value

    $1,439,200

    $1.35M - $1.53M

    $7,114/mo

    Zestimate® history
    Loading
    Loading...

    Owner options

    List your home for rent

    $7,114/mo

    Rent Zestimate®

    Find your next renter with Zillow Rental Manager. Plus, with online applications, you can quickly screen prospective tenants – for free.

    Learn more

    $7,114/mo

    Rent Zestimate®

    Refinance and save

    $8,975/mo

    Est. payment

    Refinancing to a lower rate could help reduce your monthly payments and save thousands over the life of the loan.

    See today's rates

    $8,975/mo

    Est. payment

    Explore your selling options

    Work with a Zillow partner agent

    Leverage their expertise and Zillow's premium Showcase listings to get your home seen by more buyers.

    Get started

    List with your own agent

    Get your home in front of millions of buyers by listing it on Zillow.

    Learn how to do it

    Sell it yourself

    Take full control of how buyers see your home on Zillow by listing For Sale by Owner (FSBO).

    List your home

    What's special

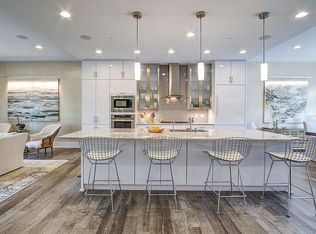
    Contemporary EYA-built elevator townhome located in Bethesda's upscale Grosvenor Heights community near shopping, restaurants and Metro. This luxury residence offers expansive, sunlit living space on 4 levels ... and is the ultimate answer if you're looking to downsize, rightsize or just enjoy low-maintenance luxury living. Presented in pristine condition, this home provides more space than many single-family homes. Ten-foot ceilings, walls of large windows, balconies, a huge roof deck, a small yard, quartz countertops, Thermador appliances, open stairwells, upscale lighting and fixtures, and large walk-in closets - combine to make this is an outstanding residence. Enjoy a wonderful open floor plan; a gorgeous kitchen with expansive center isle and loaded with amenities; a large family room with fireplace and balcony, and a generous dining room. The luxurious primary bedroom suite offers a beautiful ensuite bath and walk-in closet. A separate laundry room is on the bedroom level, along with 2 additional bedrooms. The sensational roof deck offers a gas fireplace and sweeping views, for the best in entertaining under the sky! An entry level suite is currently set up as a home office but can be easily converted to a bedroom with en-suite bath and access to a grassy enclosed yard. Pull into the oversized 2-car garage to access the house and use the elevator; your guests can park easily in the front. Given its amenities and ideal location near shops, Metro, restaurants, hiking trails and award-wining schools - this truly is your best choice in today's market. Come and see!

    Zillow last checked:

    Listing updated:

    Listed by:

    Delia McCormick 301-537-4703,

    Washington Fine Properties, LLC,

    Co-Listing Agent: James Gregory 240-447-7701,

    Washington Fine Properties, LLC

    Bought with:

    John Adler

    Washington Fine Properties, LLC

    John Adler

    Washington Fine Properties, LLC

    Source: Bright MLS,MLS#: MDMC2140814MLS Logo

    Facts & features

    Interior

    Bedrooms & bathrooms
    • Bedrooms: 4
    • Bathrooms: 4
    • Full bathrooms: 3
    • 1/2 bathrooms: 1
    • Main level bathrooms: 1
    • Main level bedrooms: 1
    Heating
    • Forced Air, Zoned, Natural Gas
    Cooling
    • Central Air, Zoned, Electric
    Appliances
    • Included: Air Cleaner, Microwave, Built-In Range, Range, Cooktop, Dishwasher, Disposal, Dryer, ENERGY STAR Qualified Washer, ENERGY STAR Qualified Dishwasher, ENERGY STAR Qualified Refrigerator, Exhaust Fan, Ice Maker, Self Cleaning Oven, Oven/Range - Gas, Range Hood, Stainless Steel Appliance(s), Gas Water Heater
    • Laundry: Upper Level
    Features
    • Air Filter System, Bar, Breakfast Area, Built-in Features, Ceiling Fan(s), Combination Kitchen/Dining, Combination Kitchen/Living, Dining Area, Elevator, Entry Level Bedroom, Family Room Off Kitchen, Open Floorplan, Kitchen - Gourmet, Kitchen Island, Kitchen - Table Space, Primary Bath(s), Recessed Lighting, Upgraded Countertops, Walk-In Closet(s), 9'+ Ceilings, High Ceilings
    • Flooring: Hardwood, Wood
    • Doors: ENERGY STAR Qualified Doors
    • Windows: ENERGY STAR Qualified Windows, Screens, Window Treatments
    • Basement: Full,Front Entrance,Finished,Garage Access,Improved,Interior Entry,Exterior Entry,Rear Entrance,Walk-Out Access
    • Number of fireplaces: 1
    • Fireplace features: Gas/Propane
    Interior area
    • Total structure area: 3,532
    • Total interior livable area: 3,532 sqft
    • Finished area above ground: 3,532

    Property

    Parking
    • Total spaces: 2
    • Parking features: Garage Faces Front, Attached
    • Attached garage spaces: 2
    Accessibility
    • Accessibility features: Accessible Doors, Accessible Elevator Installed, Entry Slope <1', Accessible Entrance
    Features
    • Levels: Four
    • Stories: 4
    • Exterior features: Awning(s), Barbecue, Lighting, Sidewalks, Street Lights
    • Pool features: None
    • Fencing: Back Yard
    • Has view: Yes
    • View description: Panoramic
    Lot
    • Size: 2,070 sqft
    • Features: Backs - Parkland, Landscaped, Suburban
    Details
    • Additional structures: Above Grade
    • Parcel number: 160703761076
    • Zoning: R90
    • Special conditions: Standard

    Construction

    Type & style
    • Home type: Townhouse
    • Architectural style: Contemporary
    • Property subtype: Townhouse
    Materials
    • Brick
    • Foundation: Slab
    Condition
    • Excellent
    • New construction: No
    • Year built: 2015
    Details
    • Builder model: HARRISON
    • Builder name: EYA

    Utilities & green energy

    • Sewer: Public Sewer
    • Water: Public
    • Utilities for property: Cable Available
    Green energy
    • Energy efficient items: Appliances, Construction, HVAC

    Community & neighborhood

    Security
    • Security features: Exterior Cameras, Electric Alarm, Security System, Smoke Detector(s), Fire Sprinkler System
    Location
    • Region: Bethesda
    • Subdivision: Grosvenor Heights

    HOA & financial

    HOA
    • Has HOA: Yes
    • HOA fee: $187 monthly
    • Amenities included: Common Grounds
    • Services included: Lawn Care Front, Road Maintenance, Snow Removal, Trash
    • Association name: GROSVENOR HEIGHTS HOA

    Other

    Other facts
    • Listing agreement: Exclusive Right To Sell
    • Ownership: Fee Simple

    Price history

    DateEventPrice
    5/31/2025Listing removed$7,250$2/sqft
    Source: Bright MLS #MDMC2167828 Report a problem
    5/16/2025Price change$7,250-9.4%$2/sqft
    Source: Bright MLS #MDMC2167828 Report a problem
    2/27/2025Listed for rent$8,000$2/sqft
    Source: Bright MLS #MDMC2167828 Report a problem
    11/23/2024Listing removed$8,000$2/sqft
    Source: Bright MLS #MDMC2154434 Report a problem
    11/1/2024Listed for rent$8,000$2/sqft
    Source: Bright MLS #MDMC2154434 Report a problem
    10/23/2024Sold$1,460,000-2.6%$413/sqft
    Source: Bright MLS #MDMC2140814 Report a problem
    10/17/2024Pending sale$1,499,000$424/sqft
    Source: Bright MLS #MDMC2140814 Report a problem
    10/11/2024Contingent$1,499,000$424/sqft
    Source: Bright MLS #MDMC2140814 Report a problem
    9/24/2024Price change$1,499,000-3.3%$424/sqft
    Source: Bright MLS #MDMC2140814 Report a problem
    8/22/2024Listed for sale$1,550,000+8.8%$439/sqft
    Source: Bright MLS #MDMC2140814 Report a problem
    5/10/2021Sold$1,425,000-3.4%$403/sqft
    Source: Public Record Report a problem
    2/27/2021Pending sale$1,475,000+1.8%$418/sqft
    Source: NextHome Envision #MDMC744818 Report a problem
    2/27/2021Contingent$1,449,000$410/sqft
    Source: Bright MLS #MDMC744818 Report a problem
    2/26/2021Price change$1,449,000-1.8%$410/sqft
    Source: Bright MLS #MDMC744818 Report a problem
    2/18/2021Listed for sale$1,475,000+9.6%$418/sqft
    Source: Bright MLS #MDMC744818 Report a problem
    1/3/2017Sold$1,345,323$381/sqft
    Source: Public Record Report a problem

    Public tax history

    YearProperty taxesTax assessment
    2025$16,040 +4.7%$1,338,933 +0.6%
    2024$15,319 +0.4%$1,330,700 +0.5%
    2023$15,256 +4.9%$1,324,067 +0.5%
    2022$14,538 +0.6%$1,317,433 +0.5%
    2021$14,452 +0%$1,310,800 +0.1%
    2020$14,446 +0.2%$1,309,500 +0.2%
    2019$14,411 -0.2%$1,306,900
    2018$14,437 -2.2%$1,306,900
    2017$14,761 $1,306,900 +226.7%
    2016-- $400,000

    Find assessor info on the county website

    Neighborhood: 20814

    Nearby schools

    GreatSchools rating
    Schools provided by the listing agent
    • Elementary: Ashburton
    • Middle: North Bethesda
    • High: Walter Johnson
    • District: Montgomery County Public Schools

    Source: Bright MLS. This data may not be complete. We recommend contacting the local school district to confirm school assignments for this home.

    Get a cash offer in 3 minutes
    Find out how much your home could sell for in as little as 3 minutes with a no-obligation cash offer.
    Estimated market value
    $1,439,200
    Get a cash offer in 3 minutes
    Find out how much your home could sell for in as little as 3 minutes with a no-obligation cash offer.
    Estimated market value
    $1,439,200